3383 Chestnut Grove Drive


3383 Chestnut Grove Drive
Priced at $1,525,000

3,577 sq ft
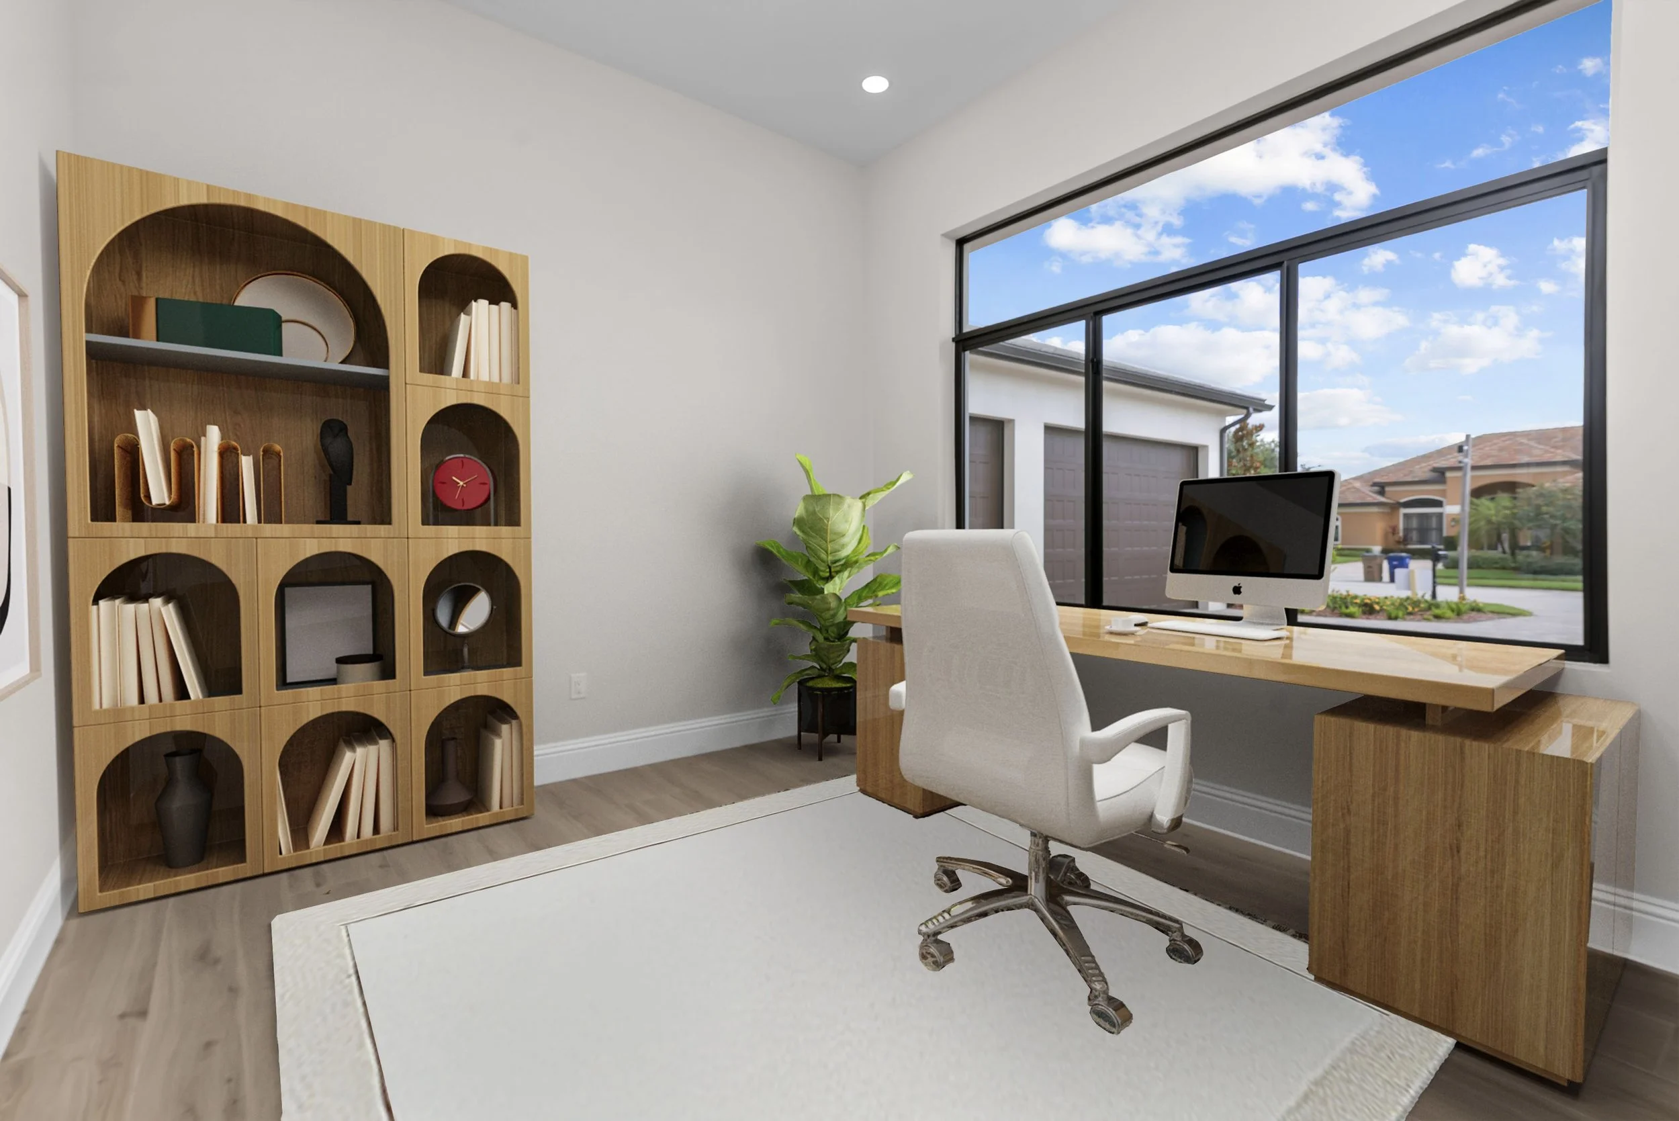
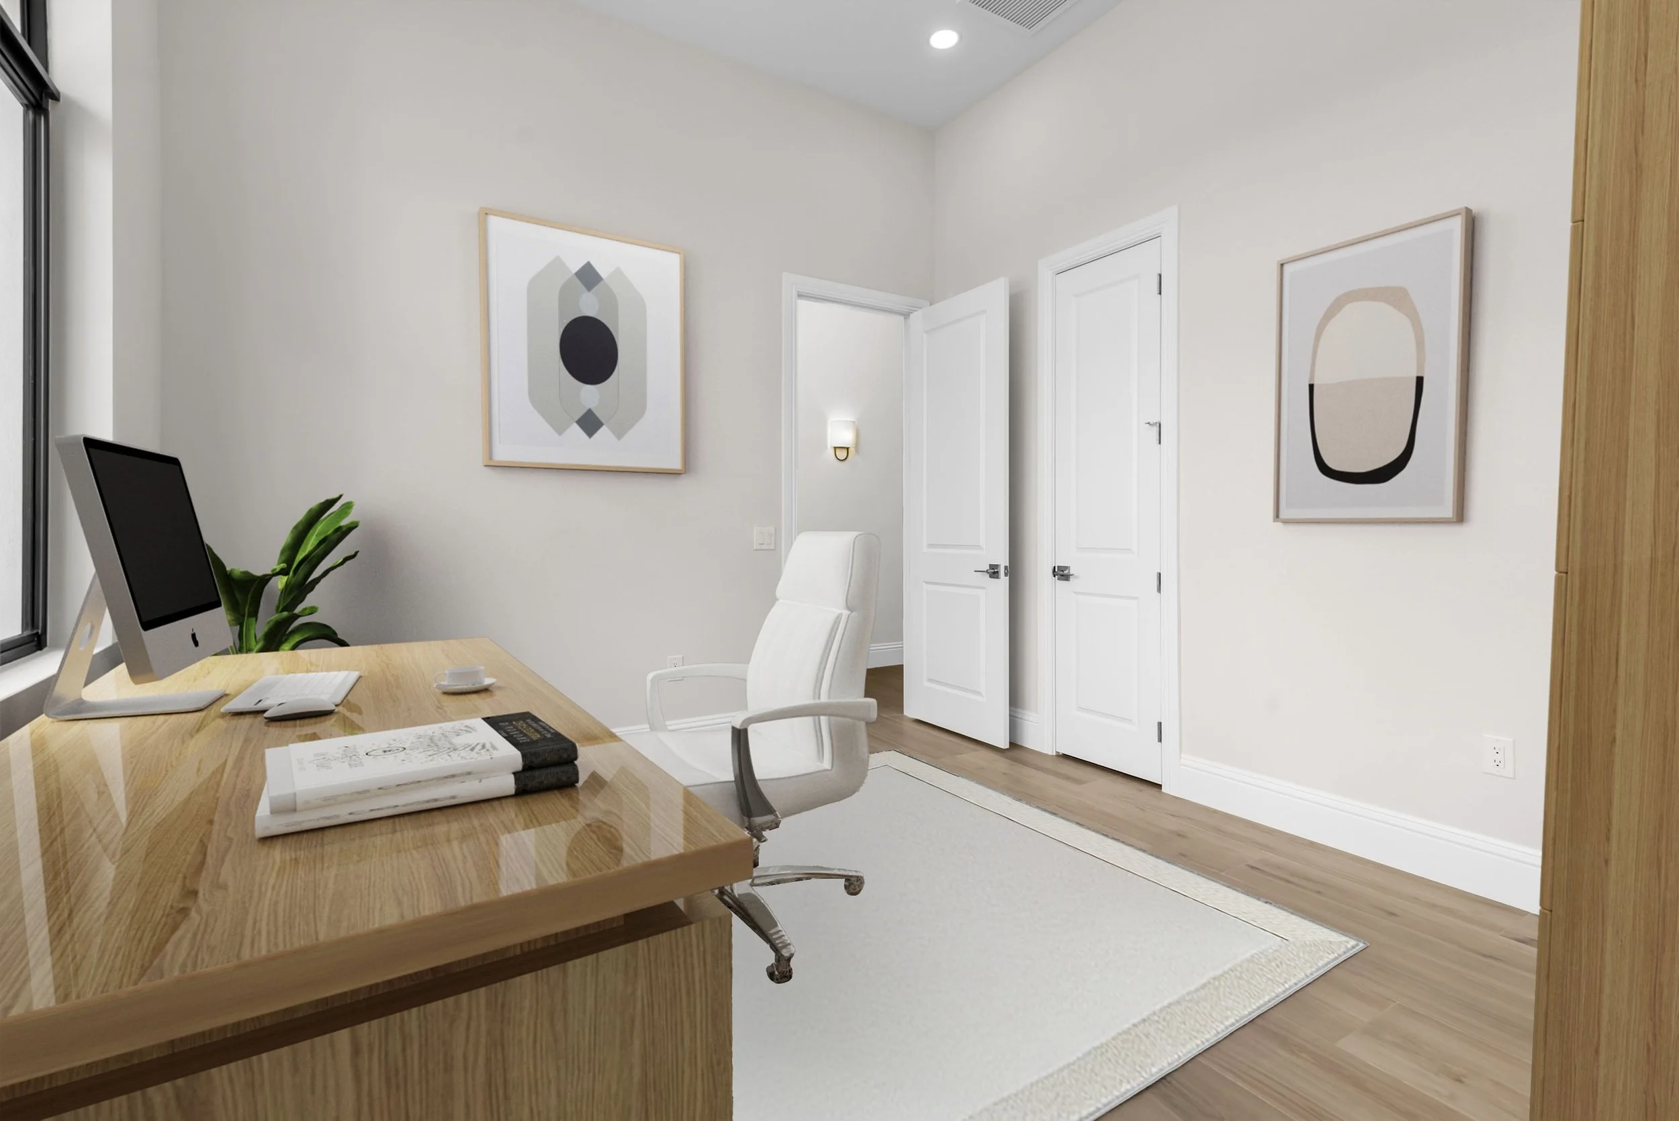
3 beds, 5 baths, office
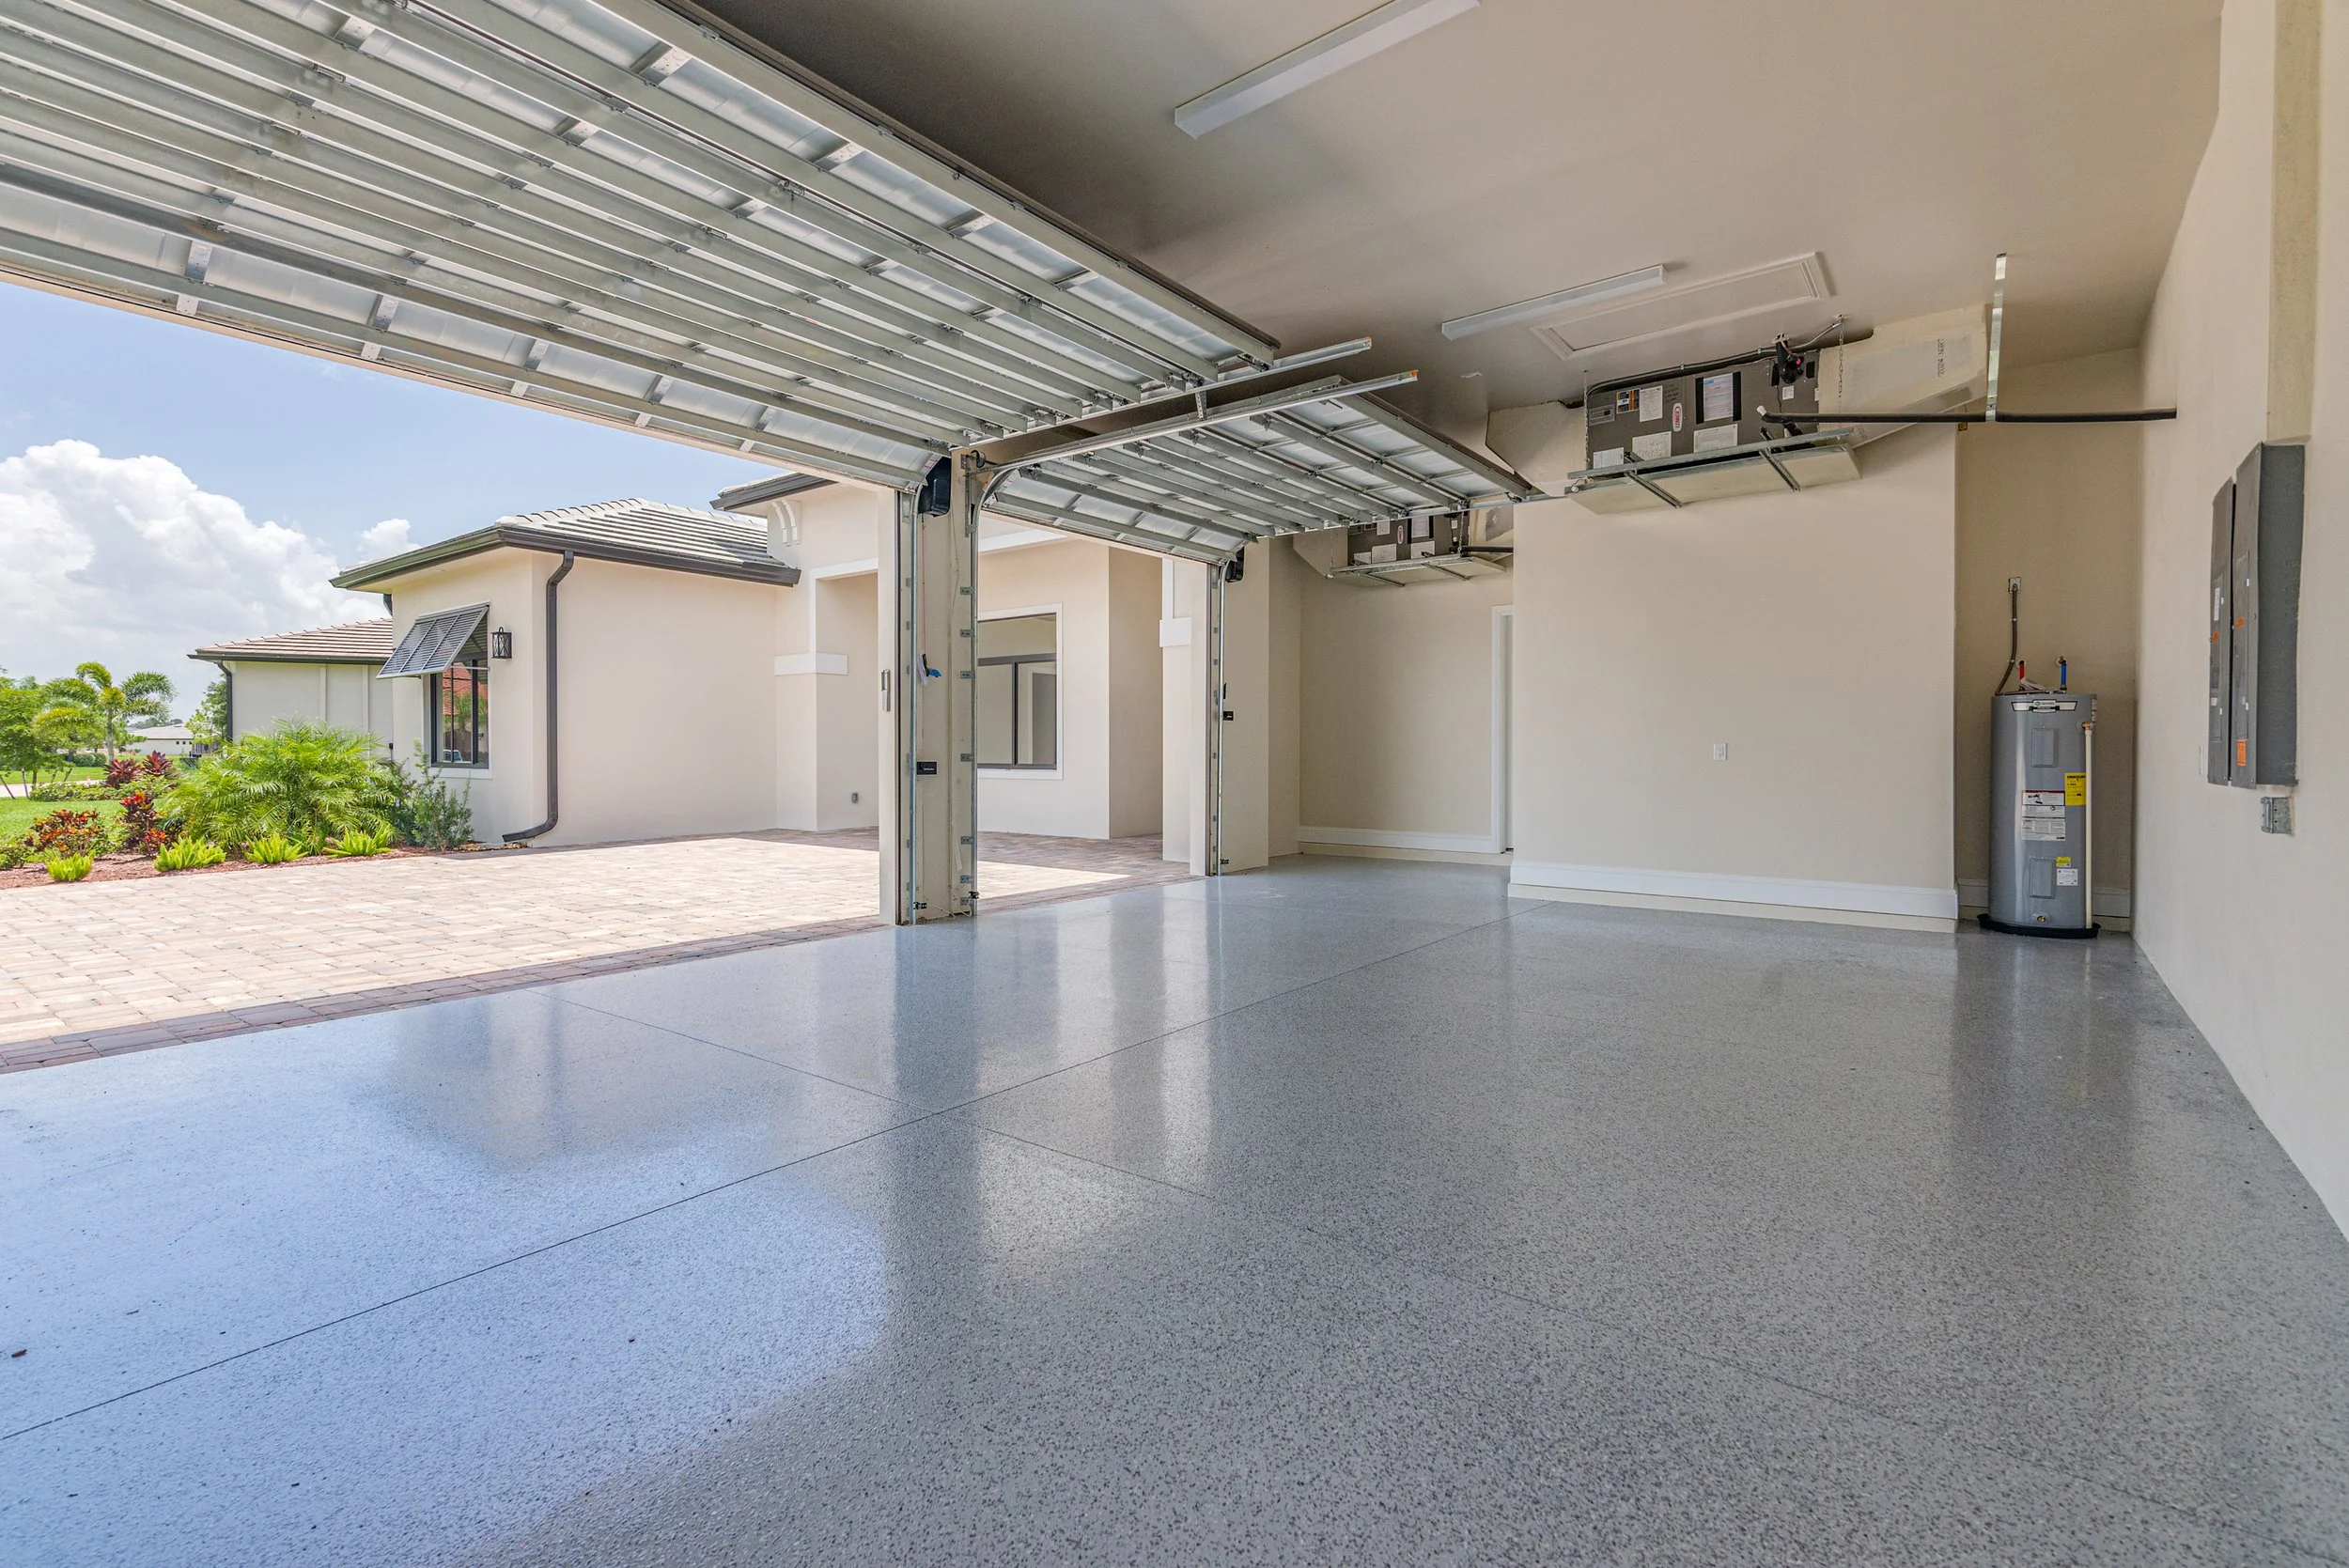
3 car garage


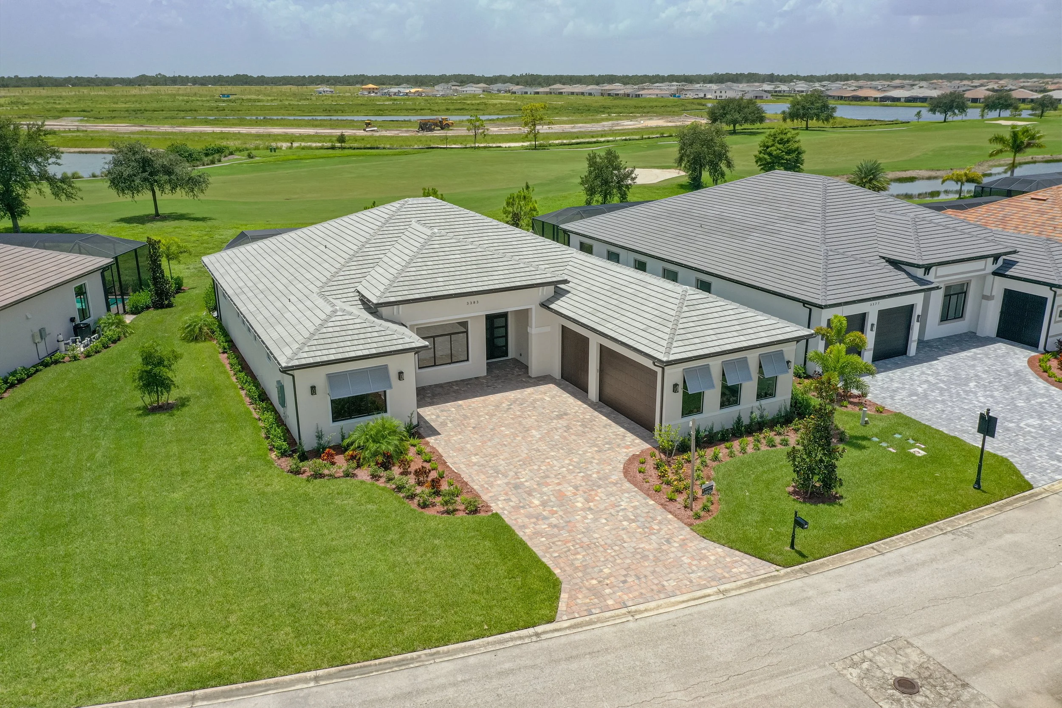
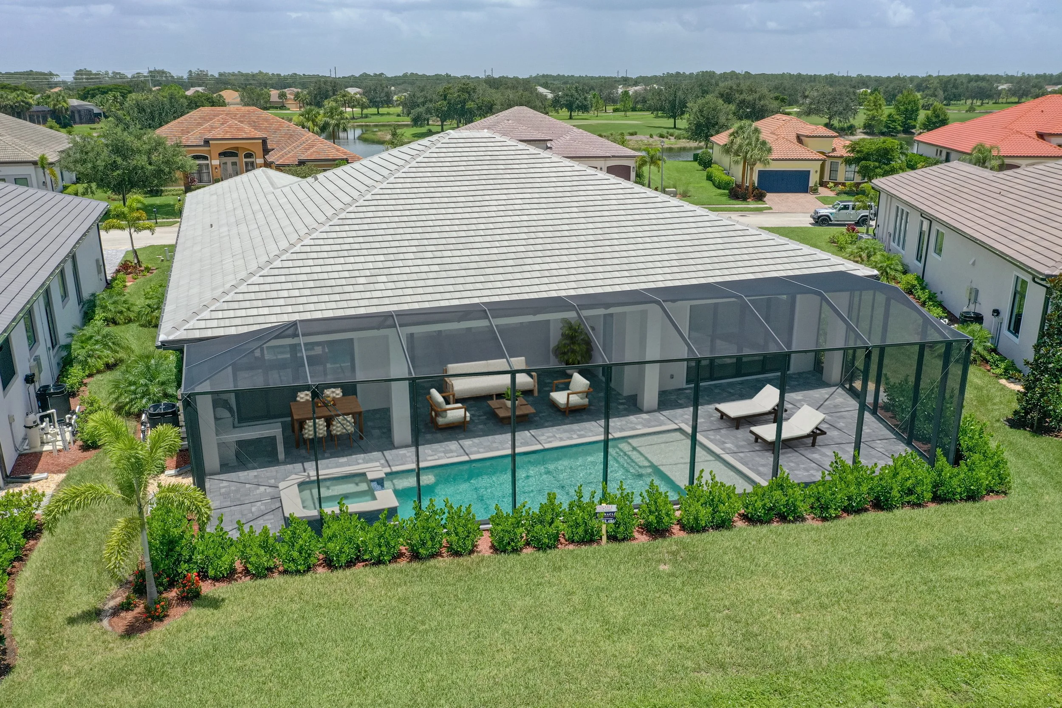
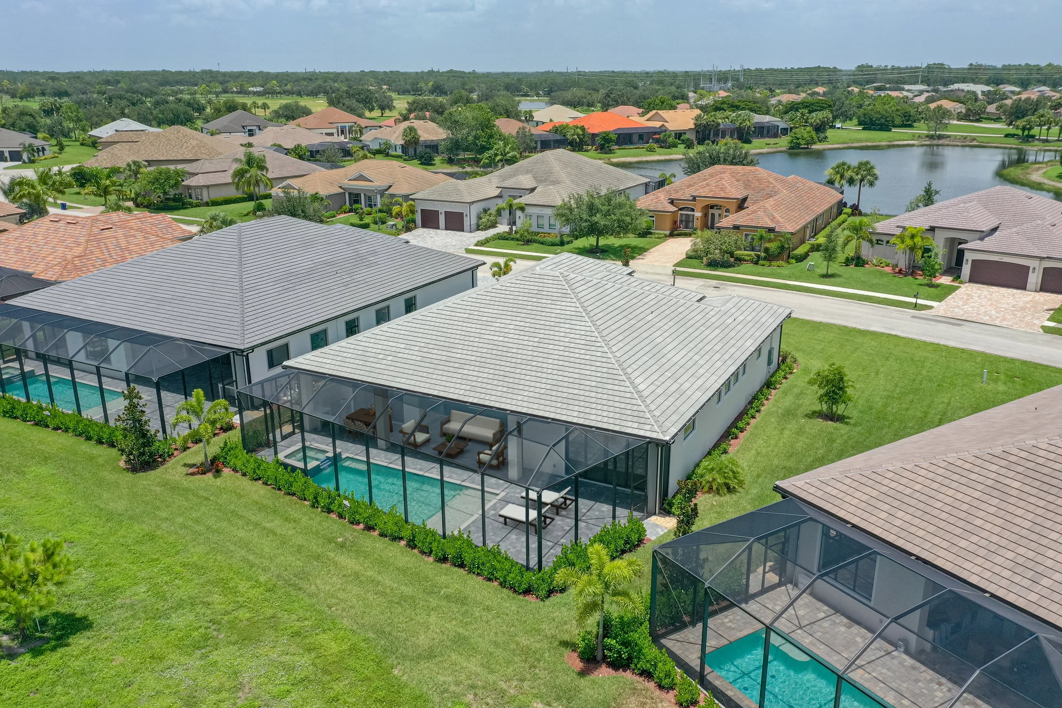
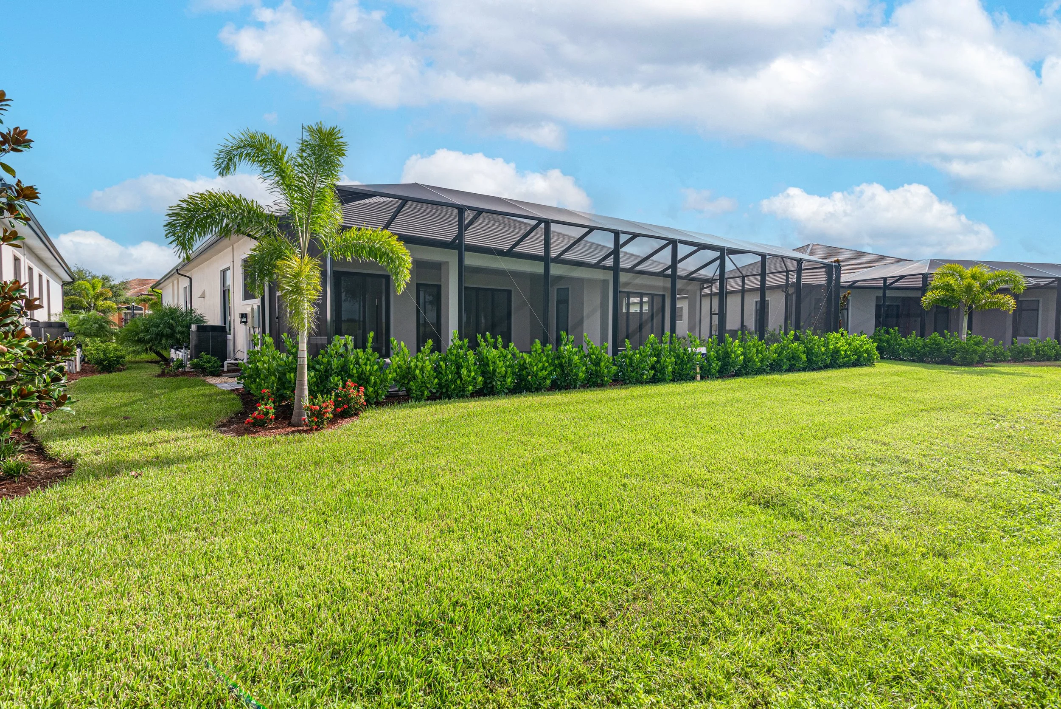
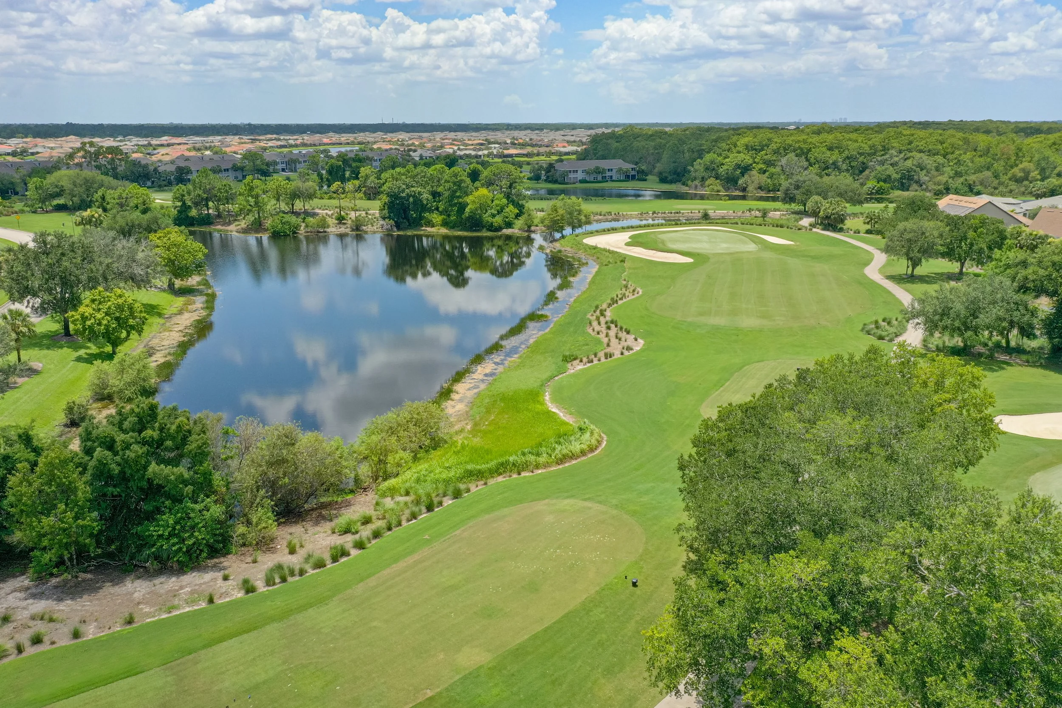
  • Oversized golf view lot

  • Impact windows and doors

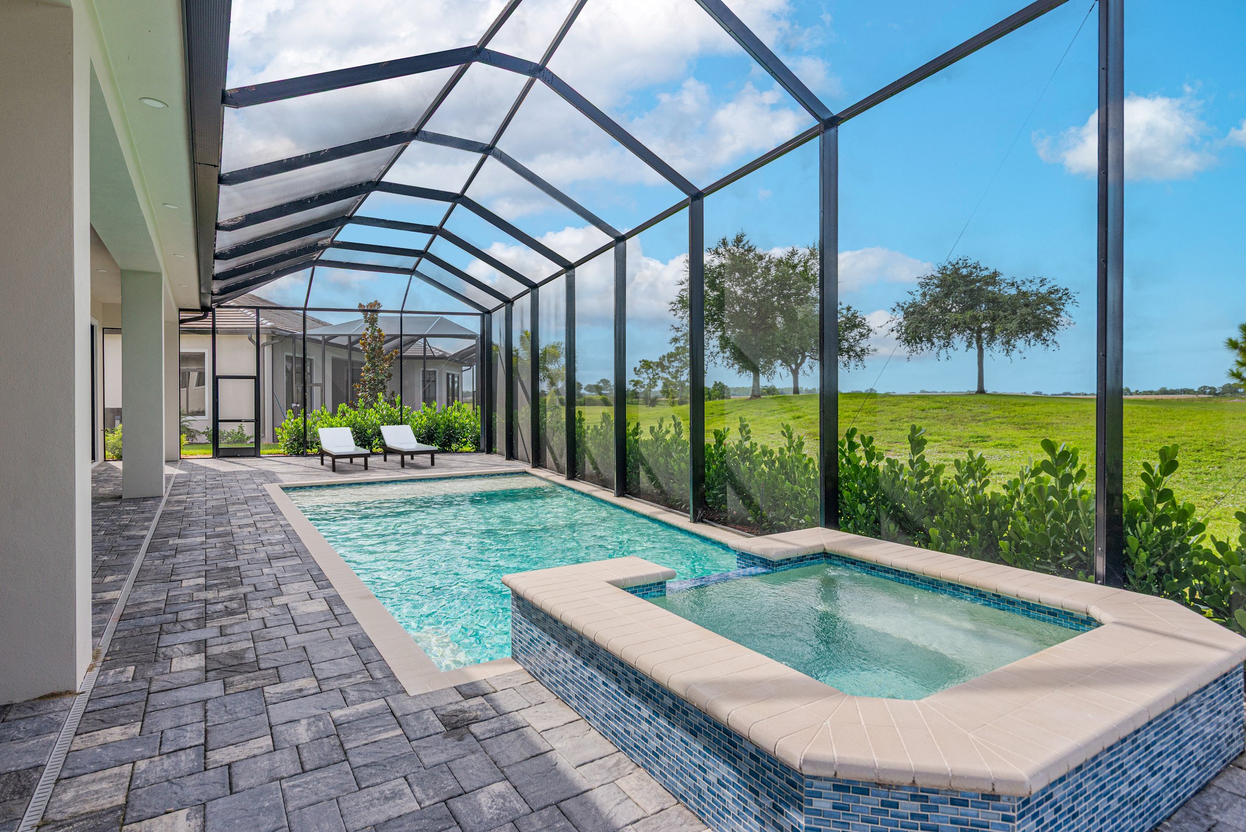
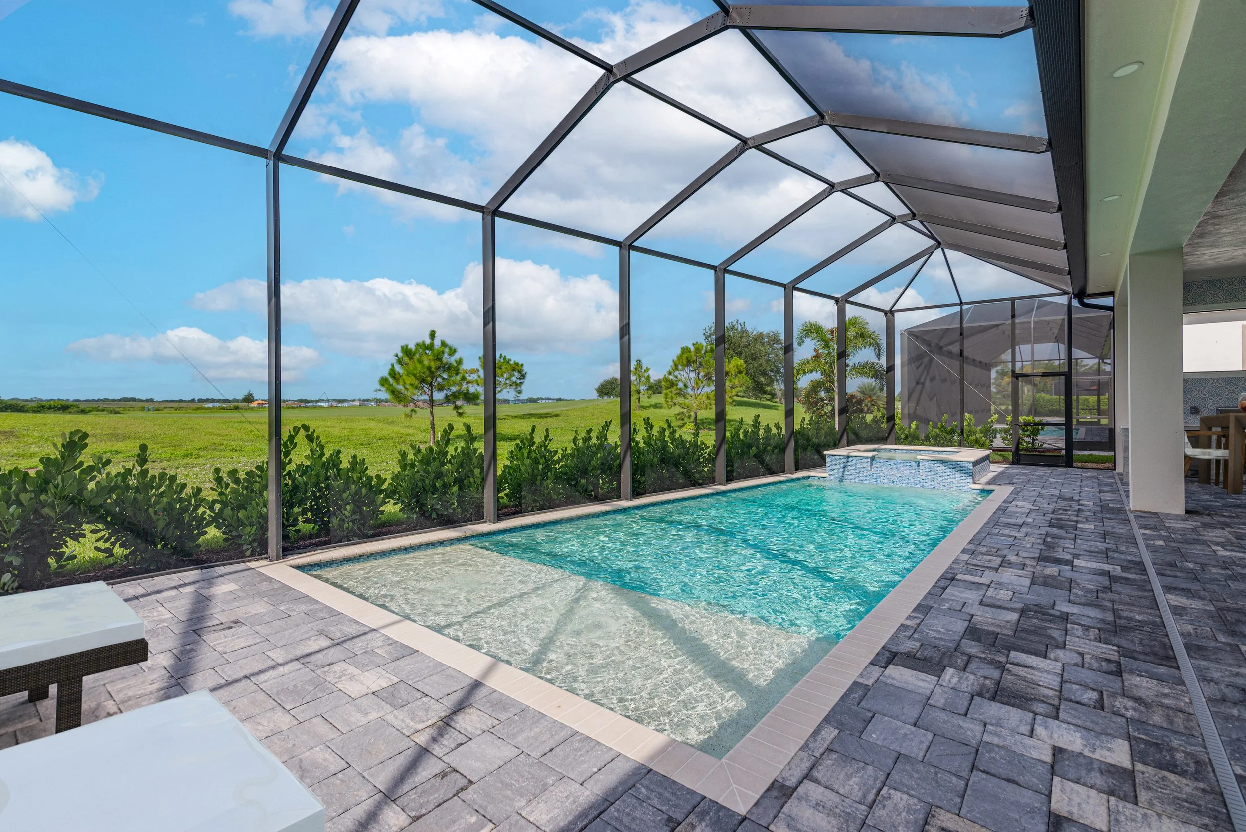
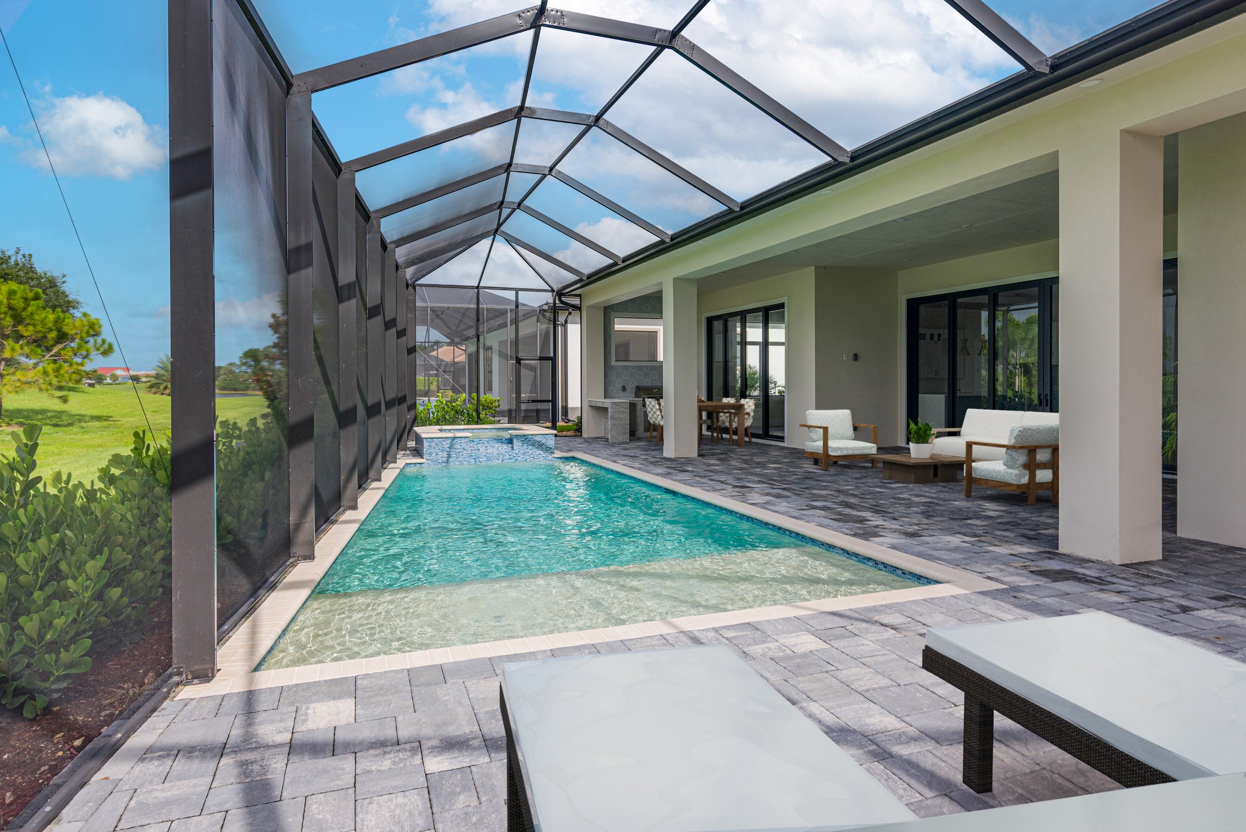
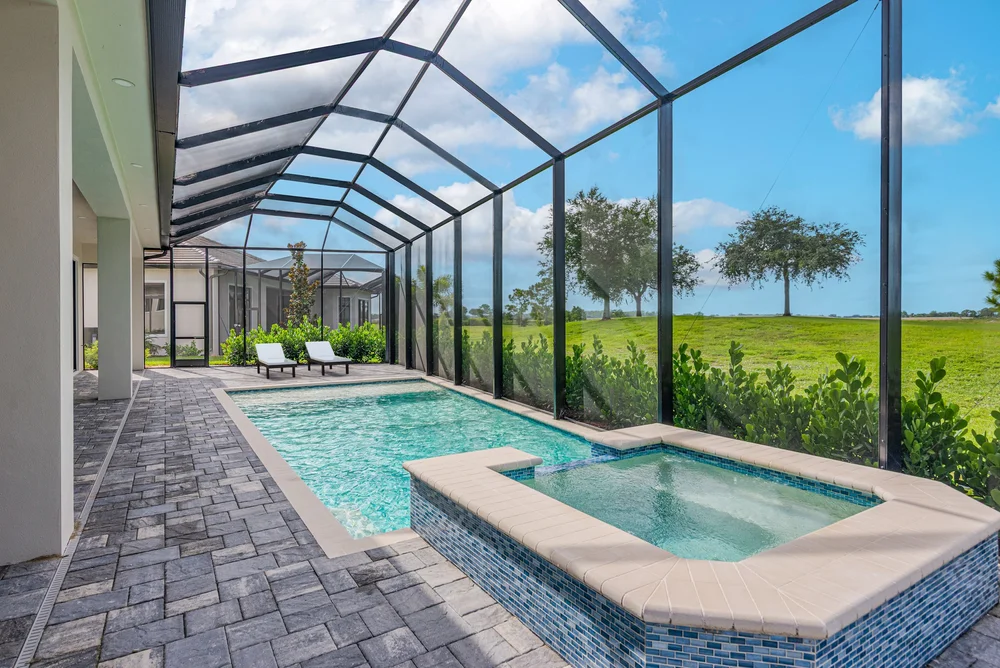
  • Pool with spa

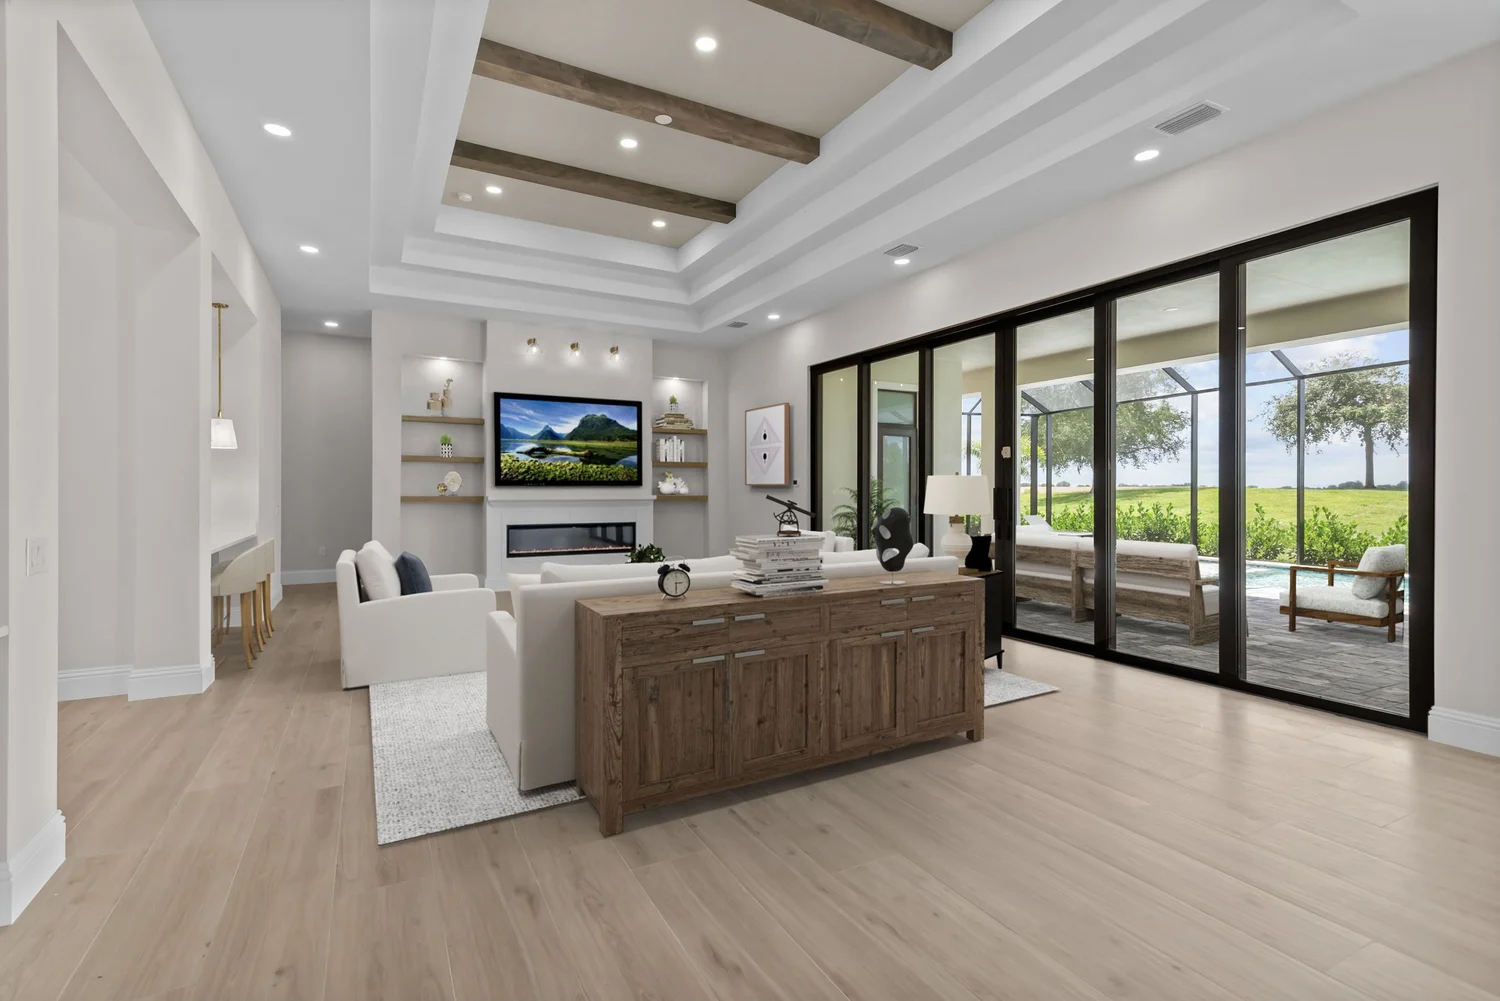
  • Large screen enclosed lanai

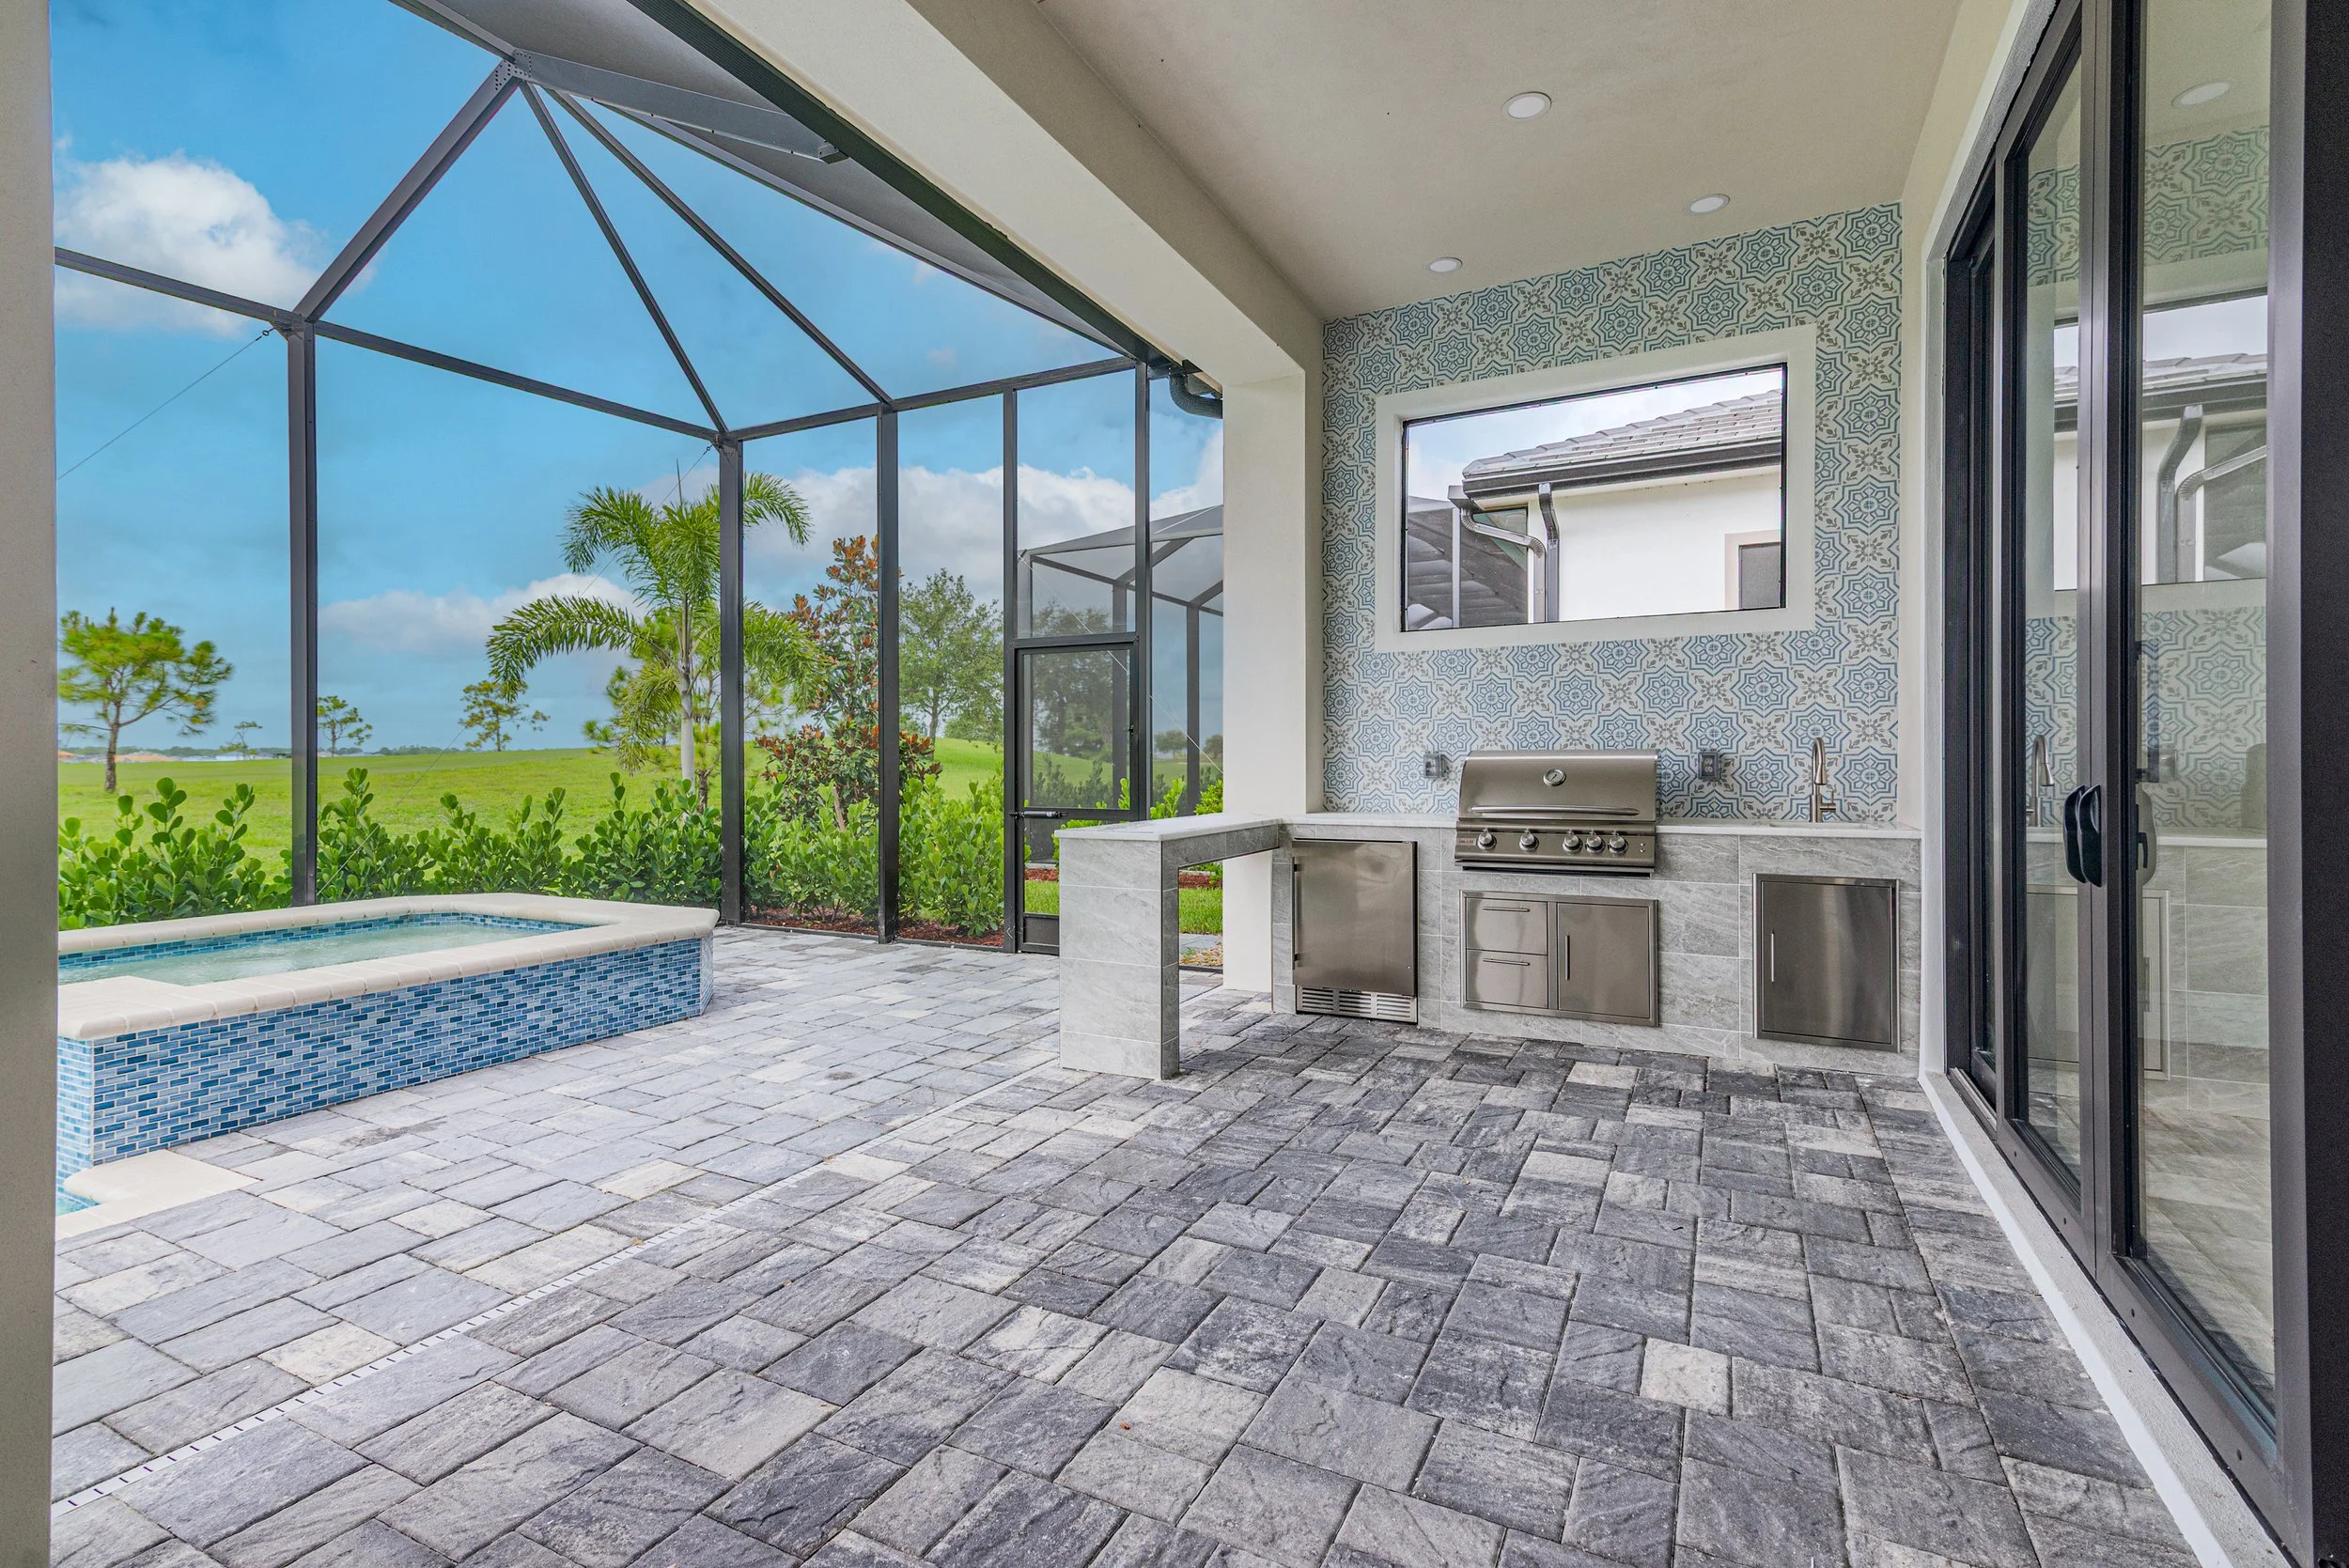
  • Outdoor kitchen with gas grill and mini fridge

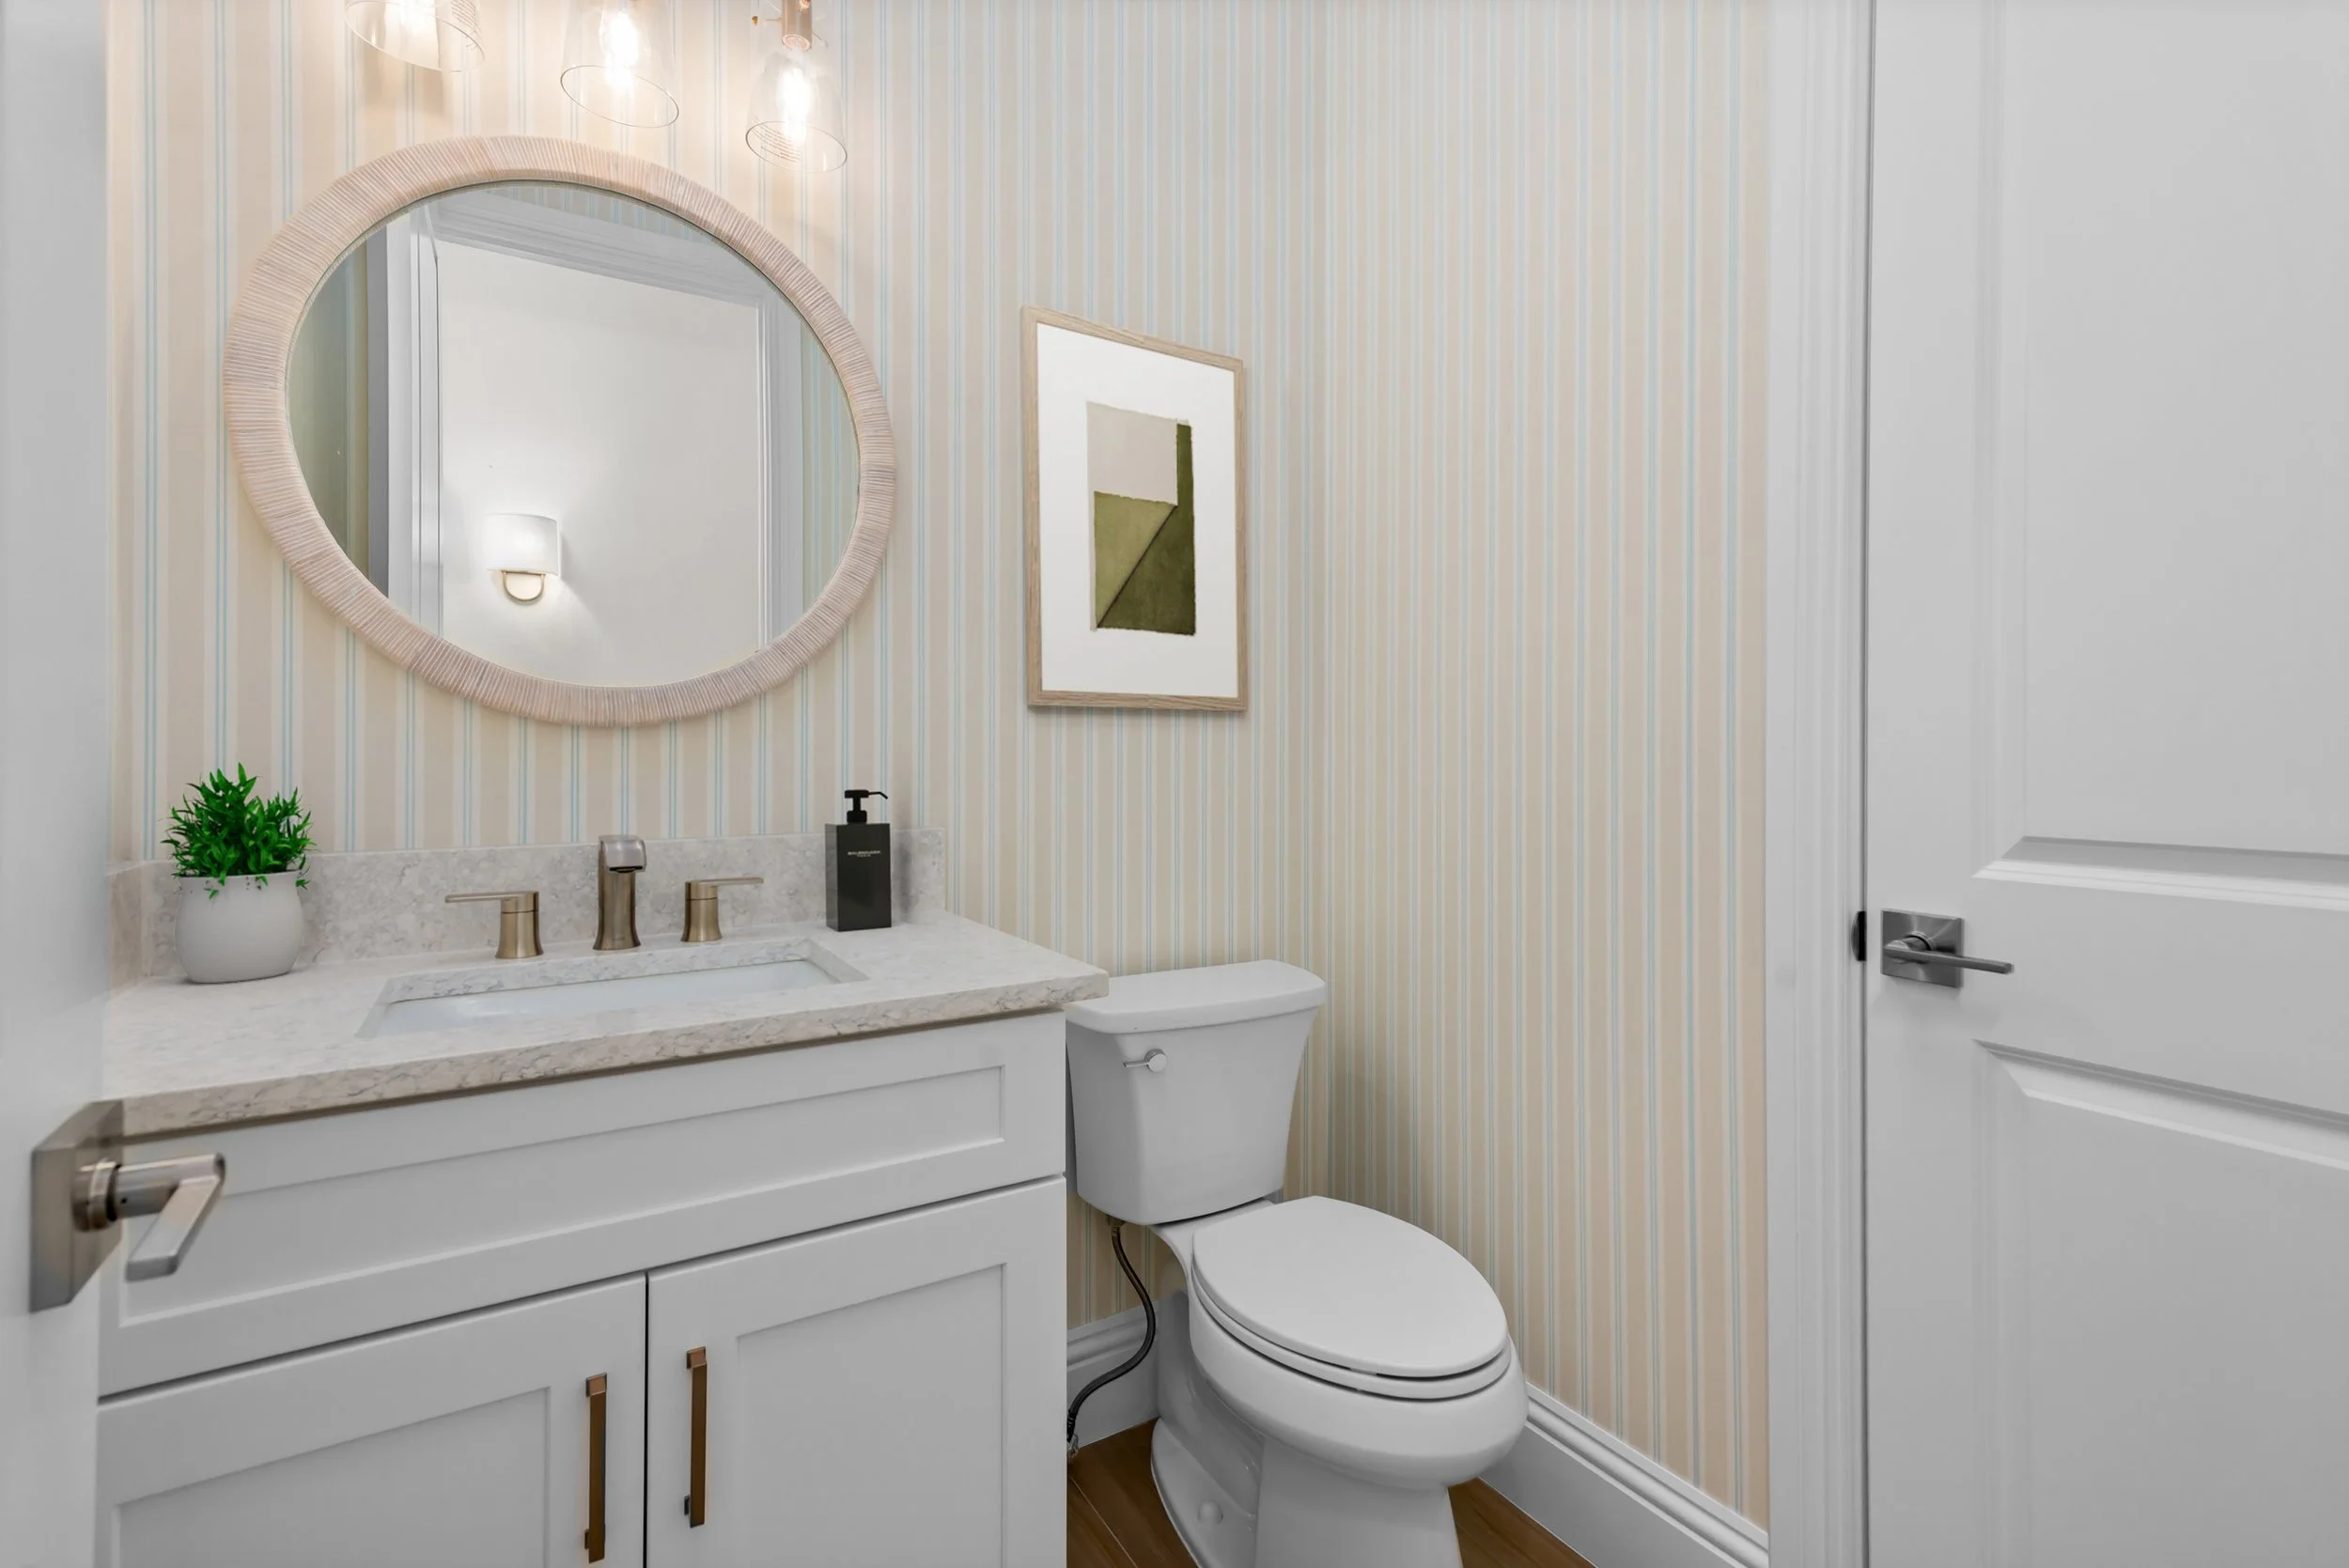
  • Decorator curated wallpaper

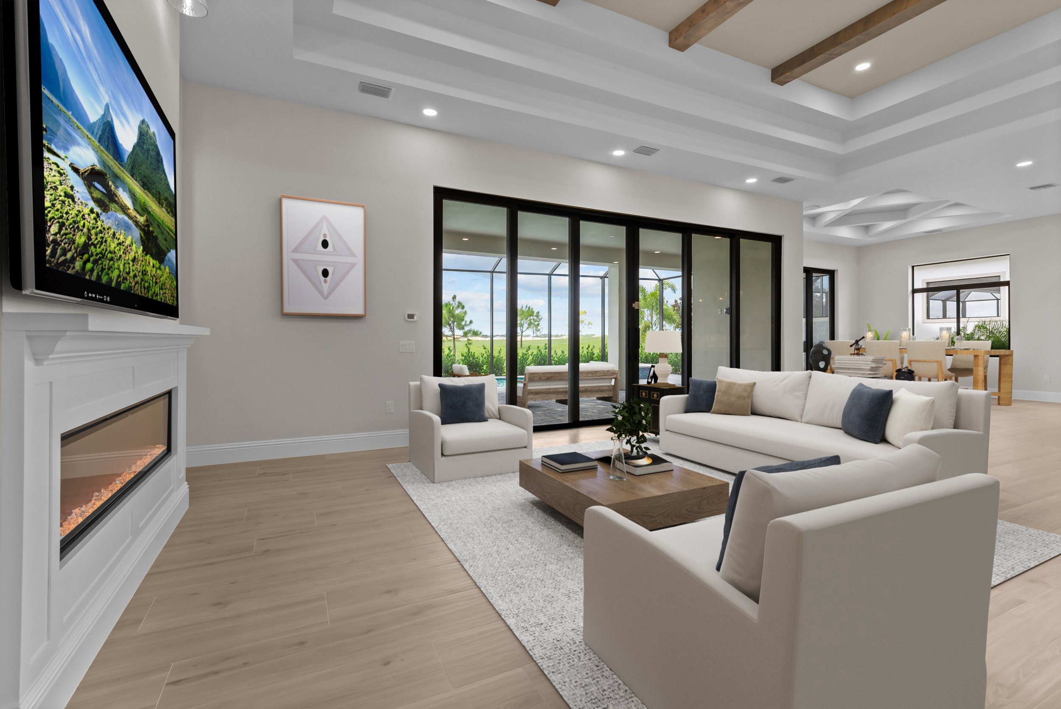
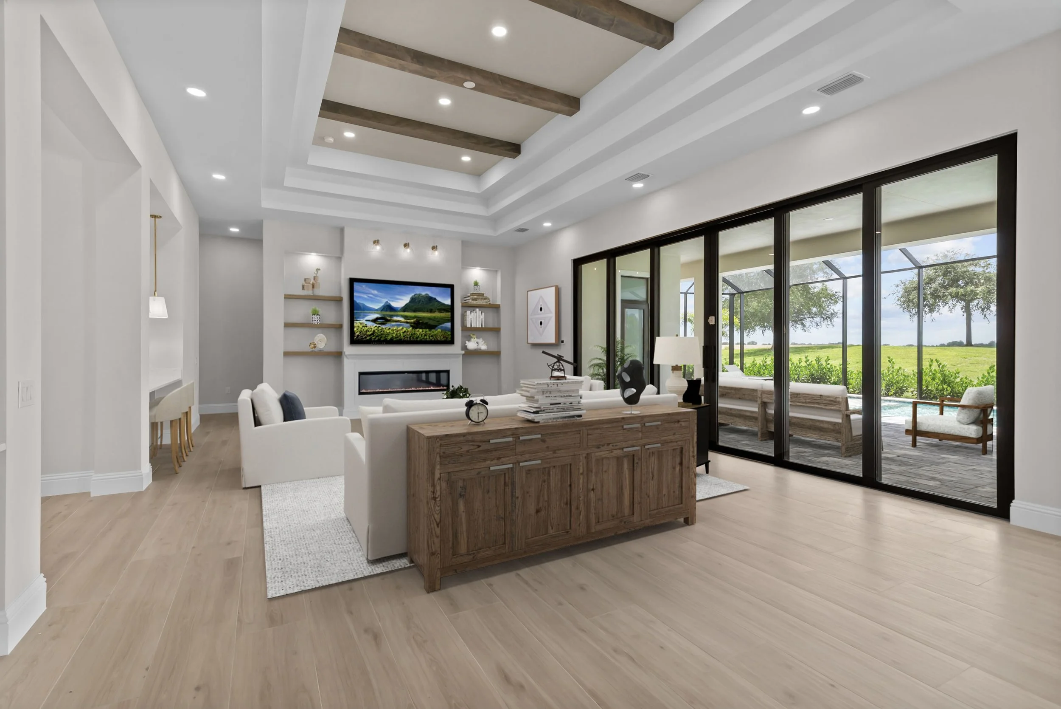
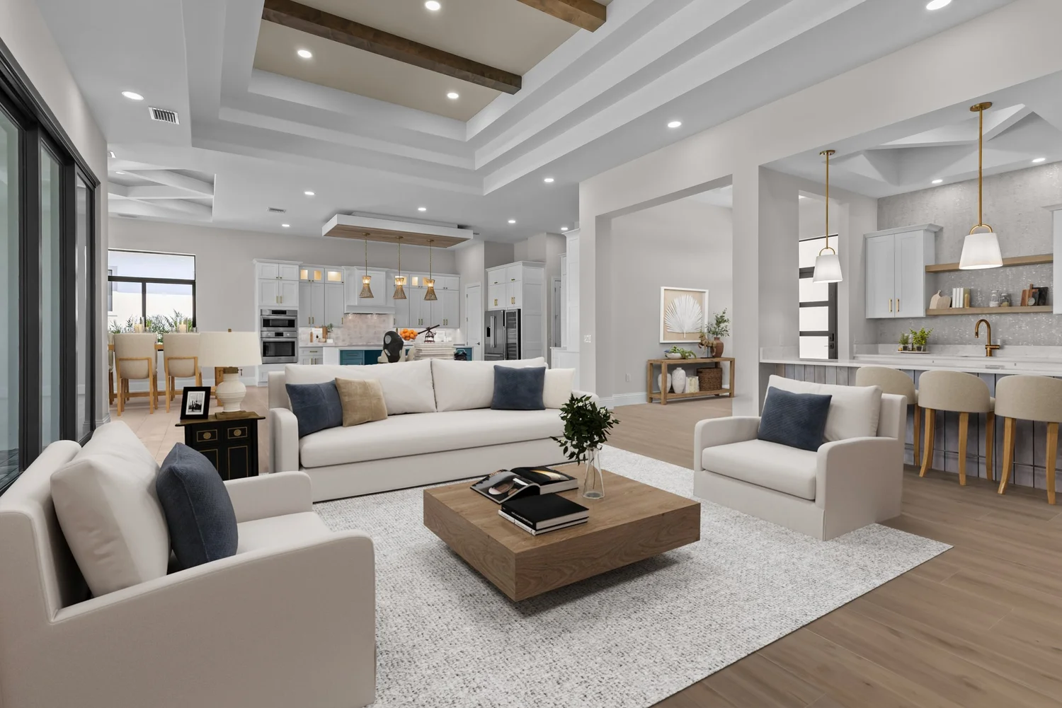
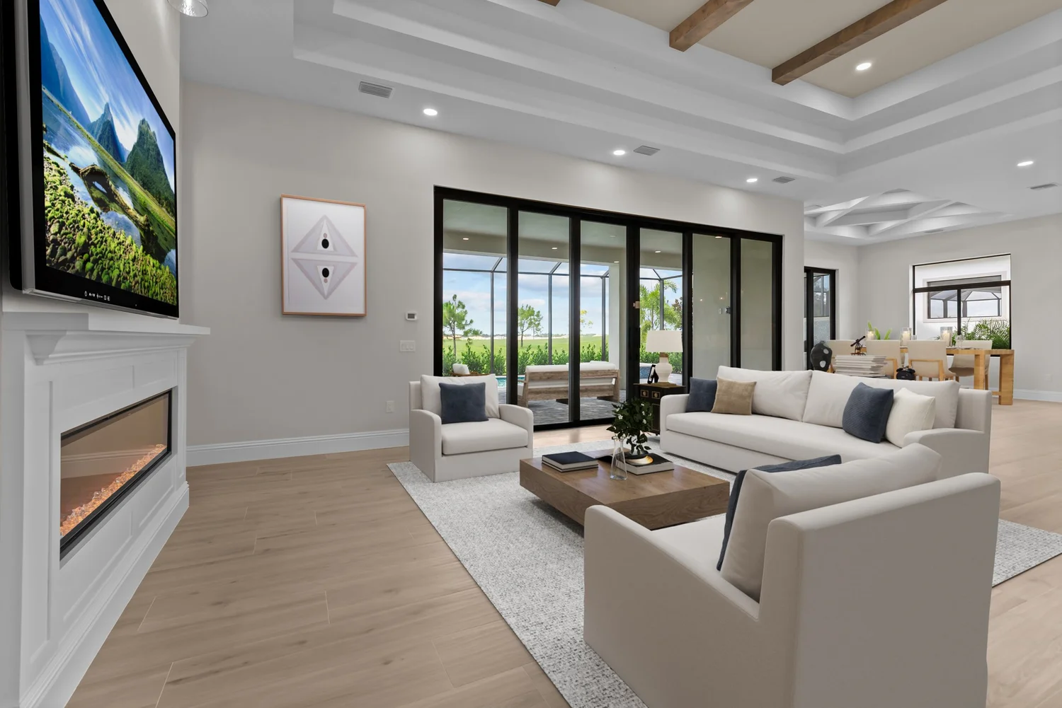
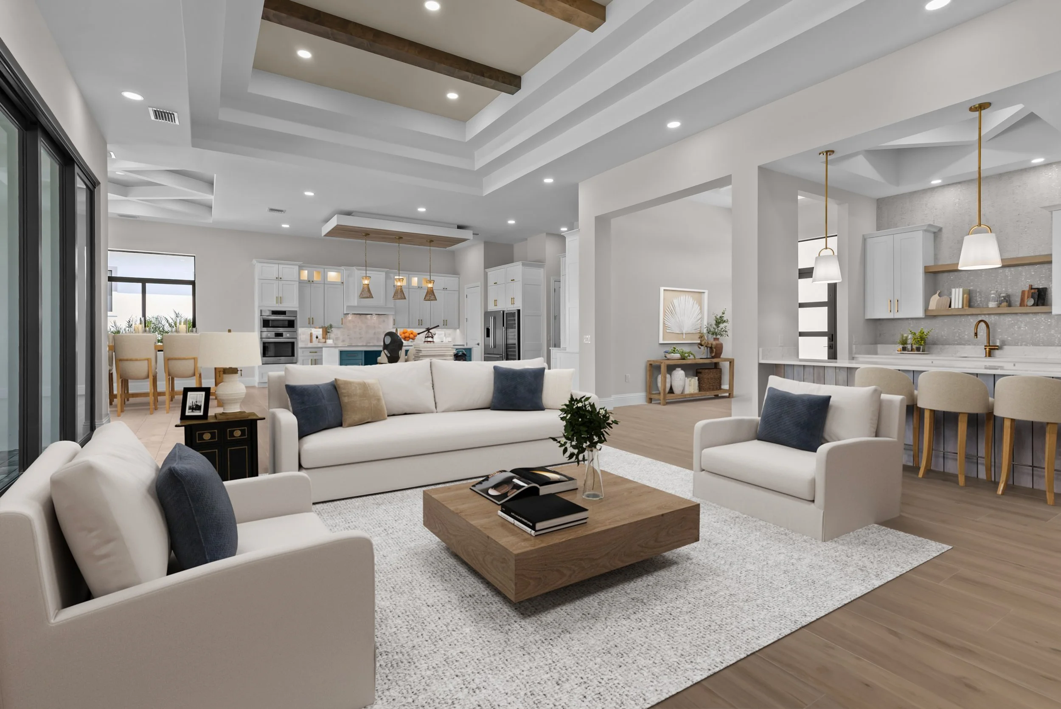
  • TV feature wall with electric fireplace

  • Custom cabinetry and mantle

  • Upgraded quartz countertops

  • Wet bar with decorative accents

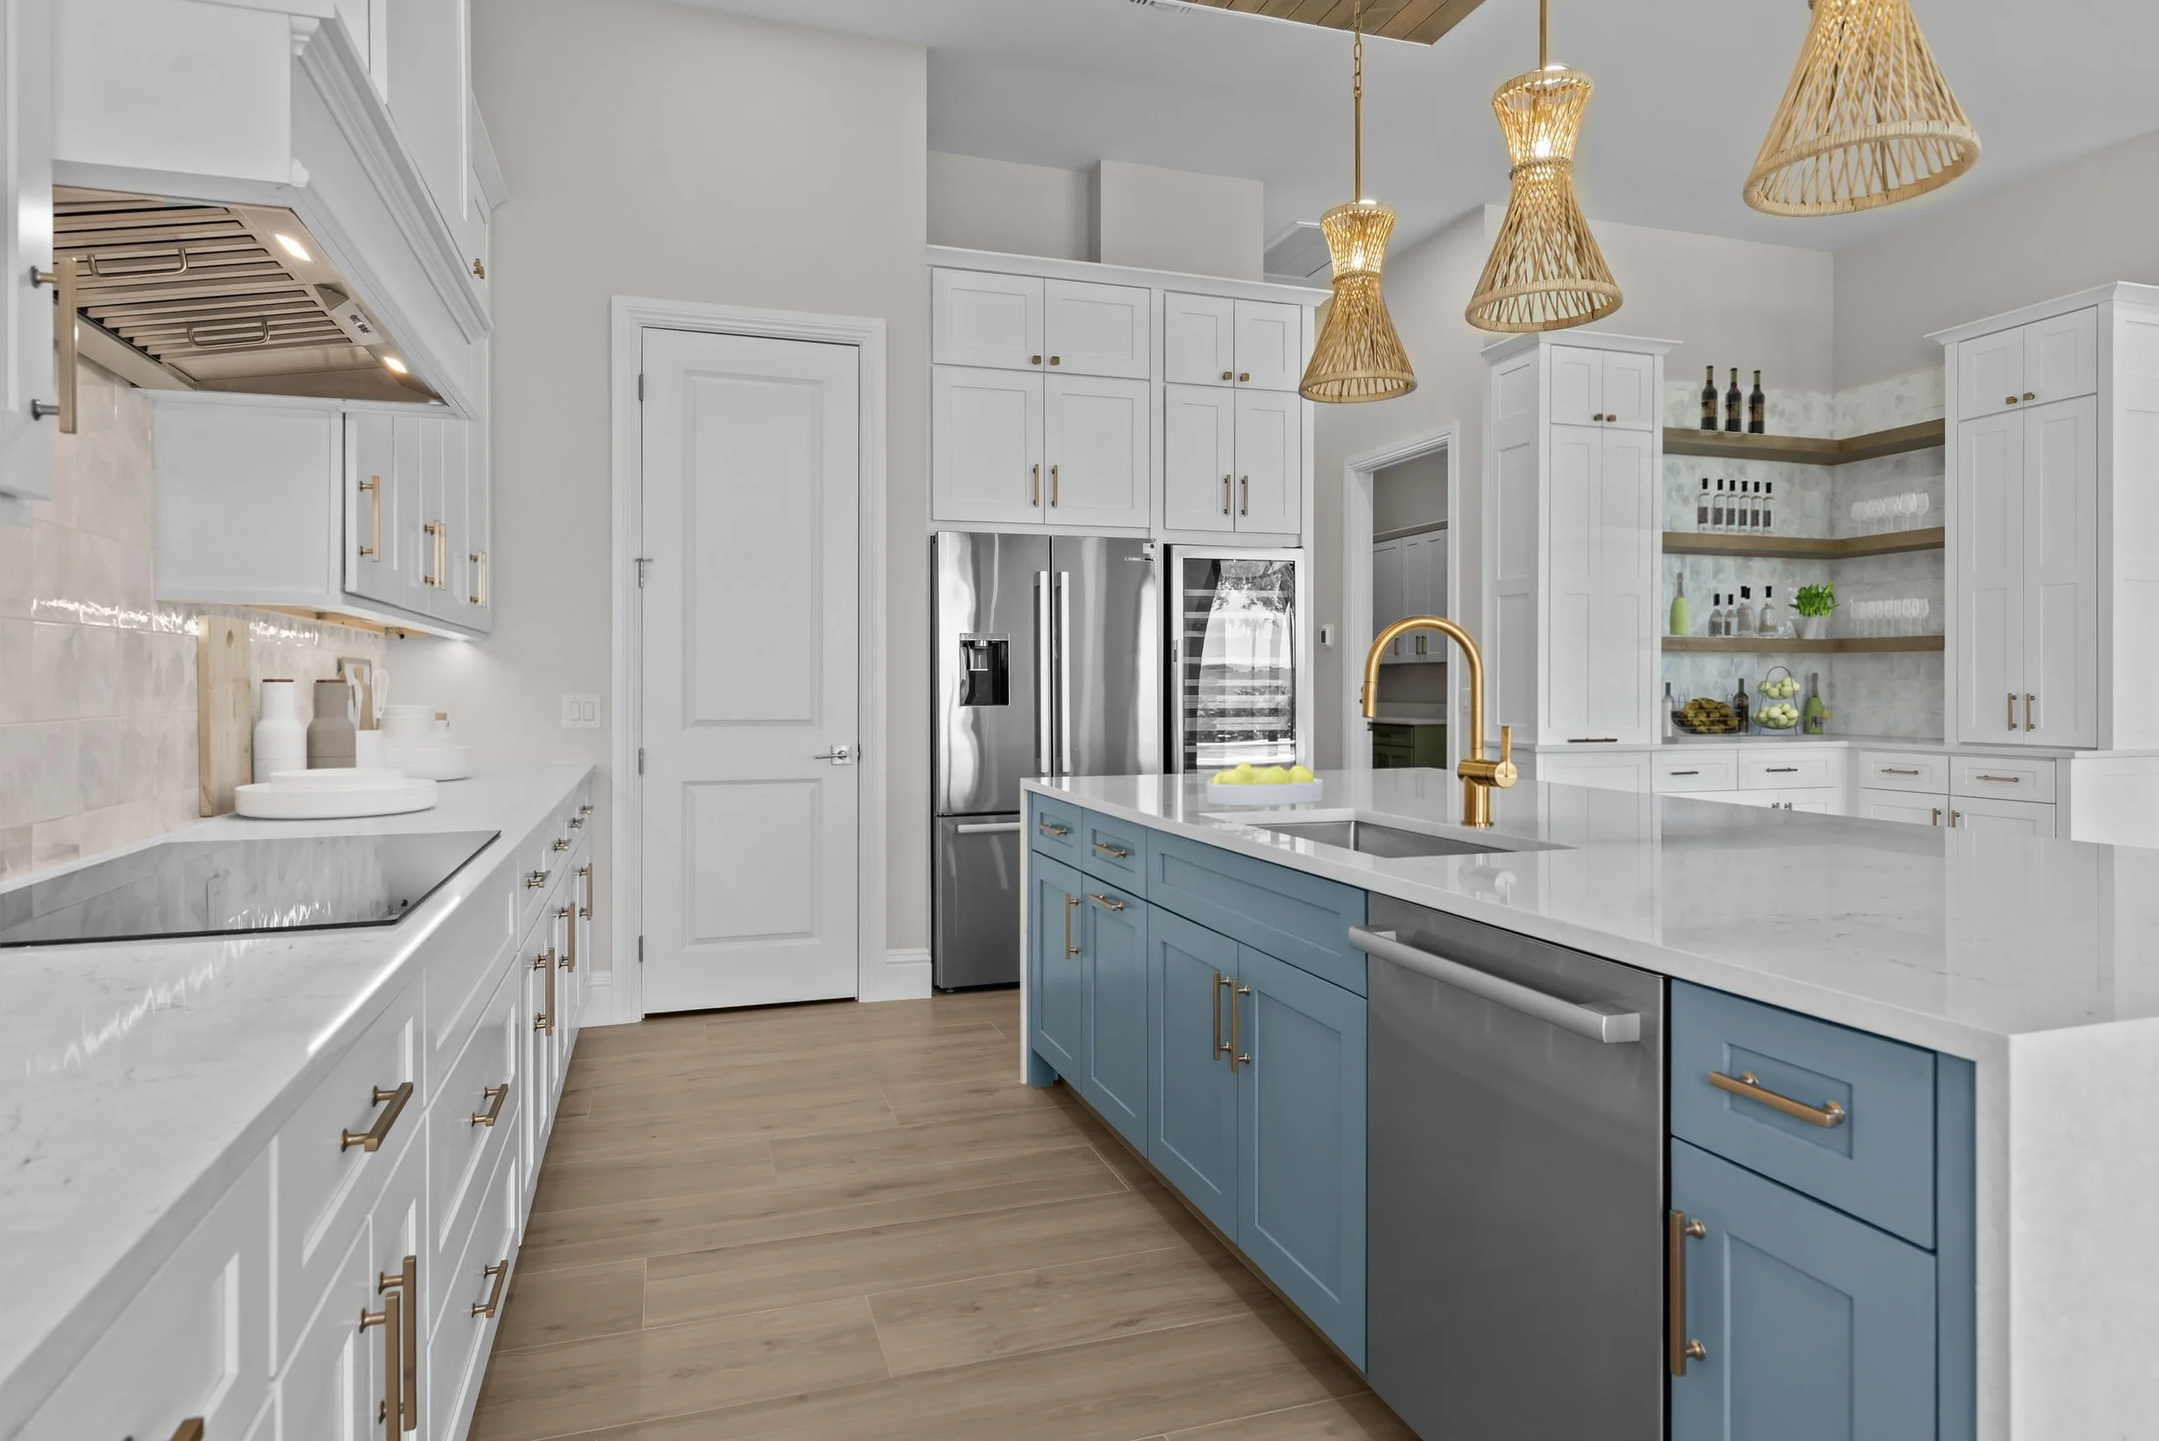
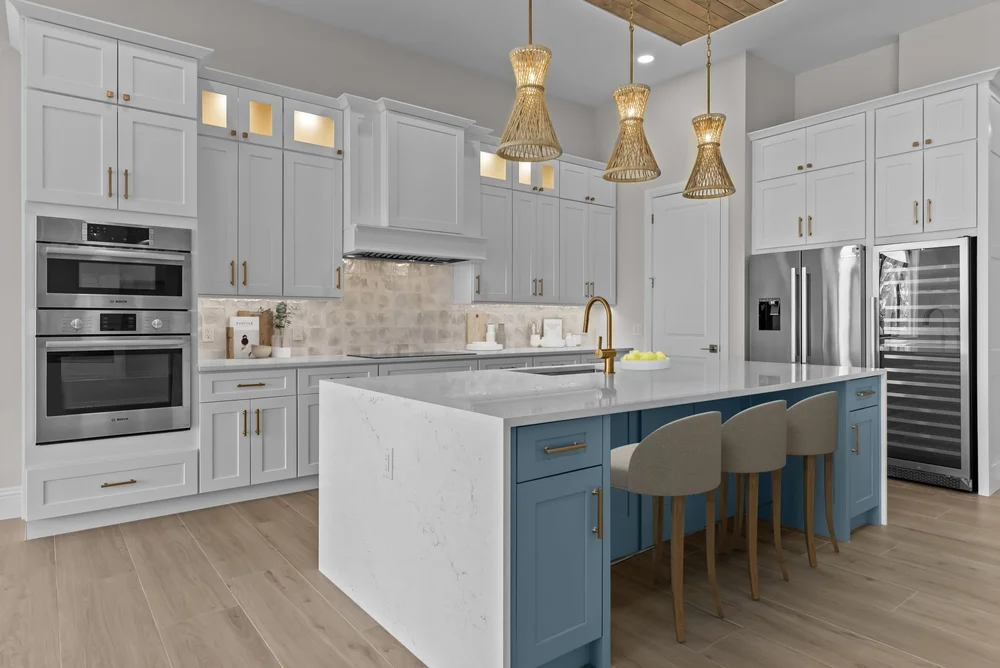
  • Full size kitchen wine refrigerator

  • Bosch appliances

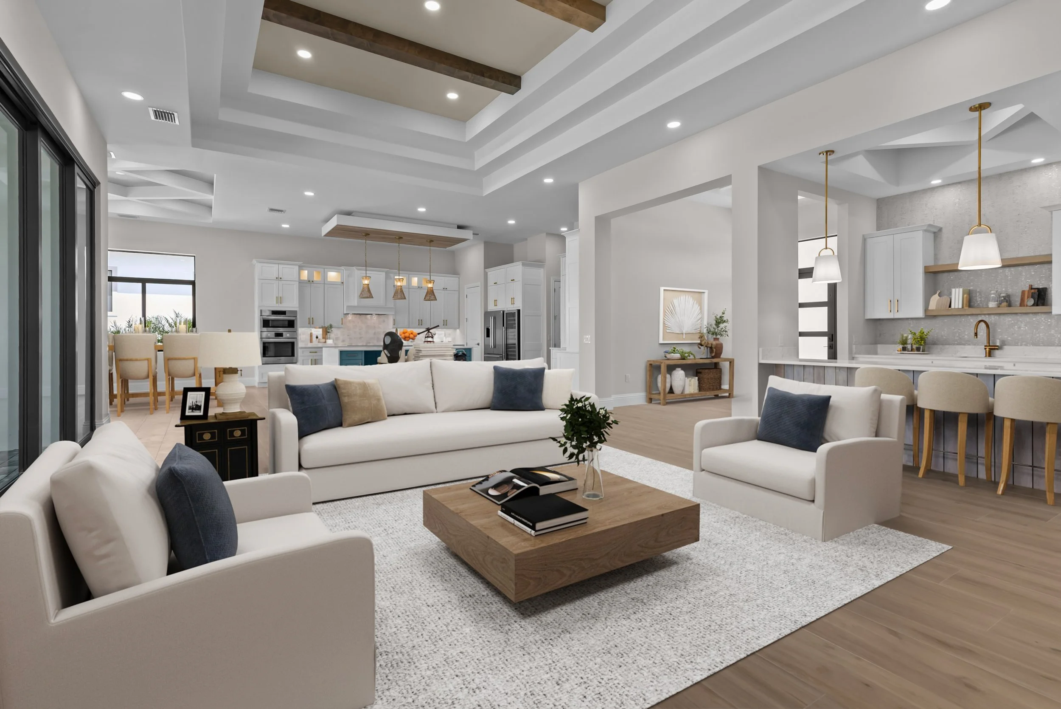
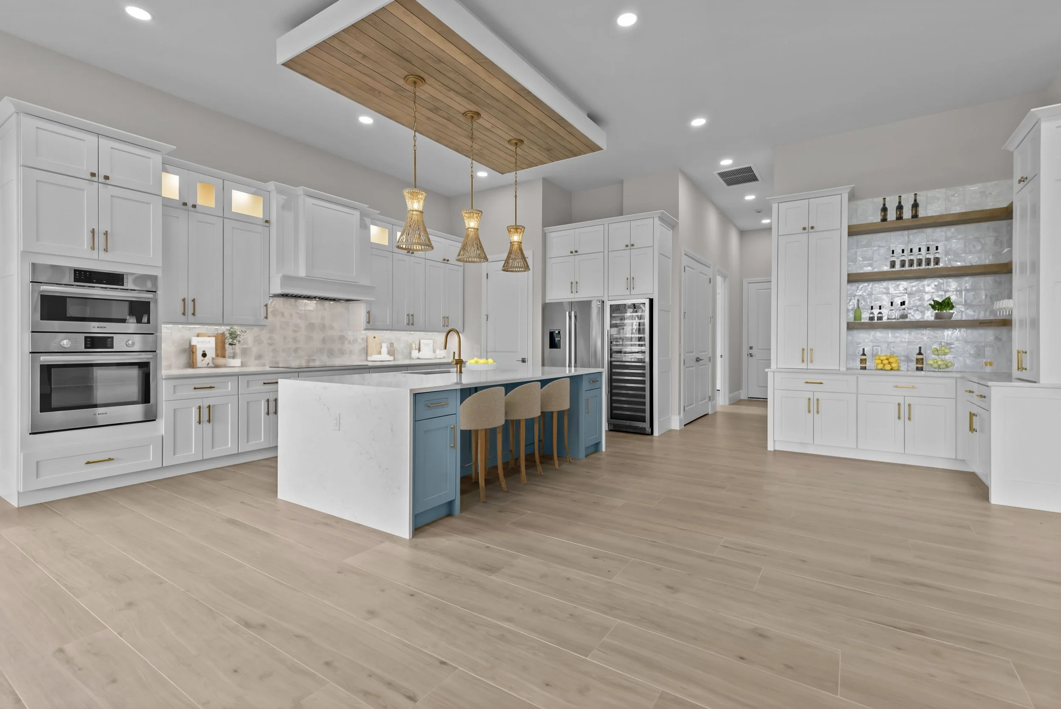
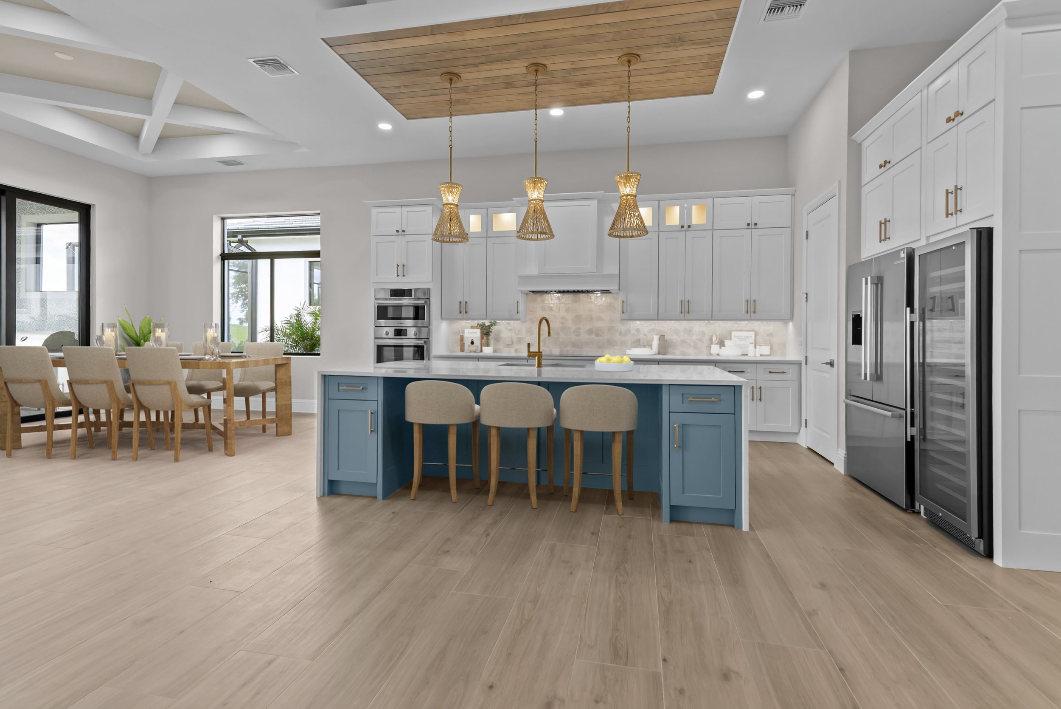
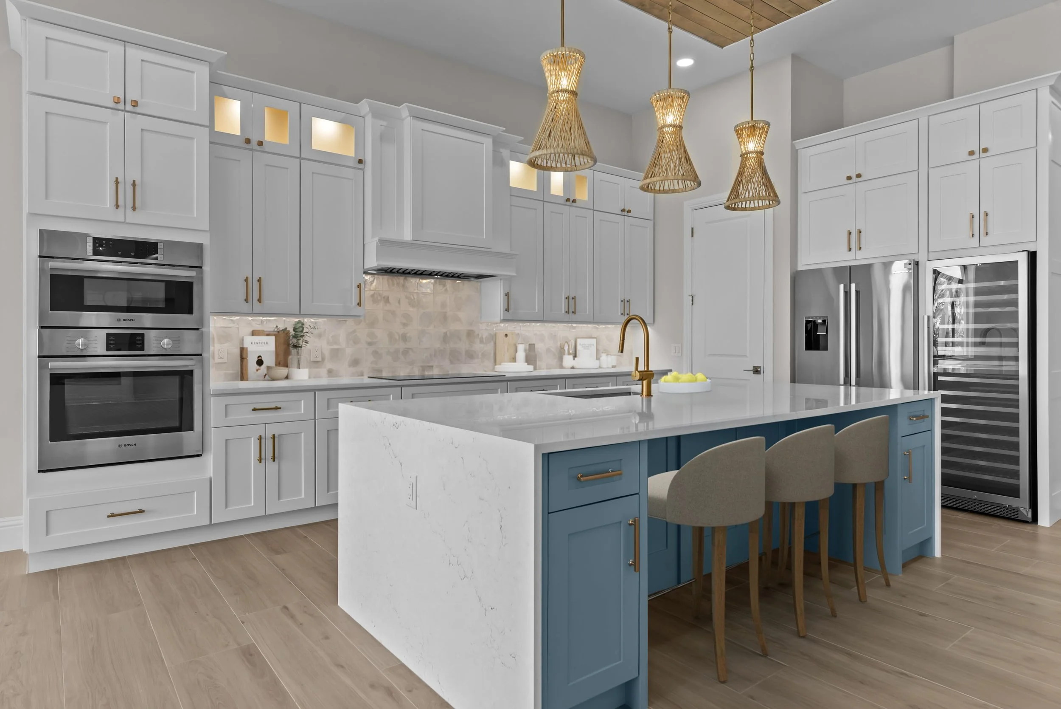
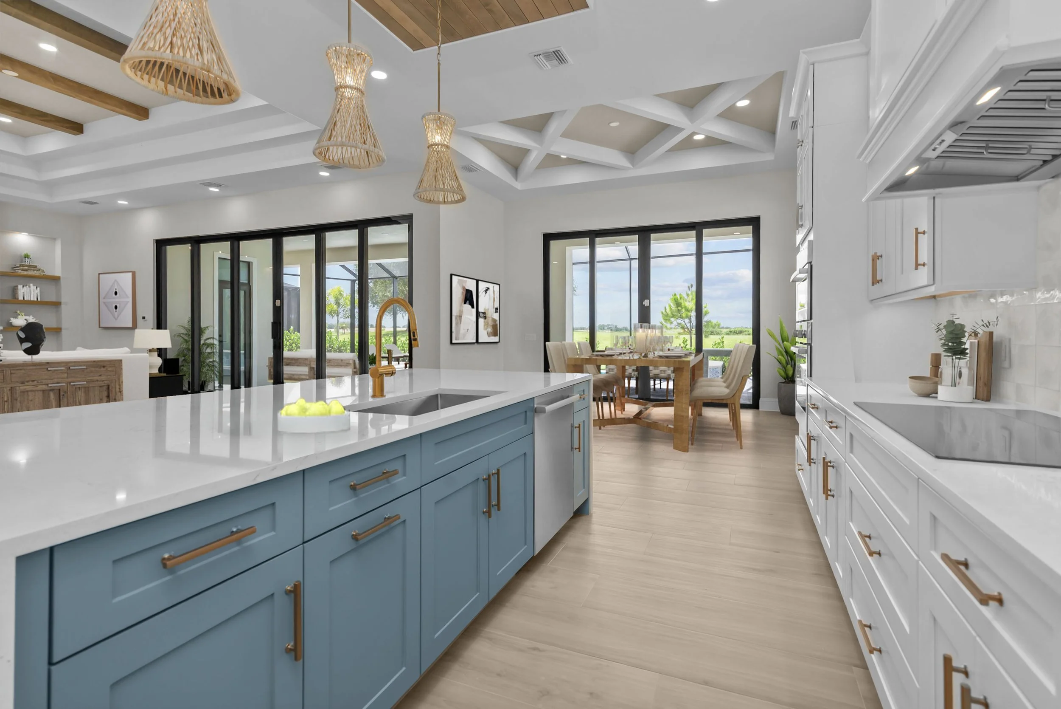
  • Oversized kitchen island with waterfall countertop

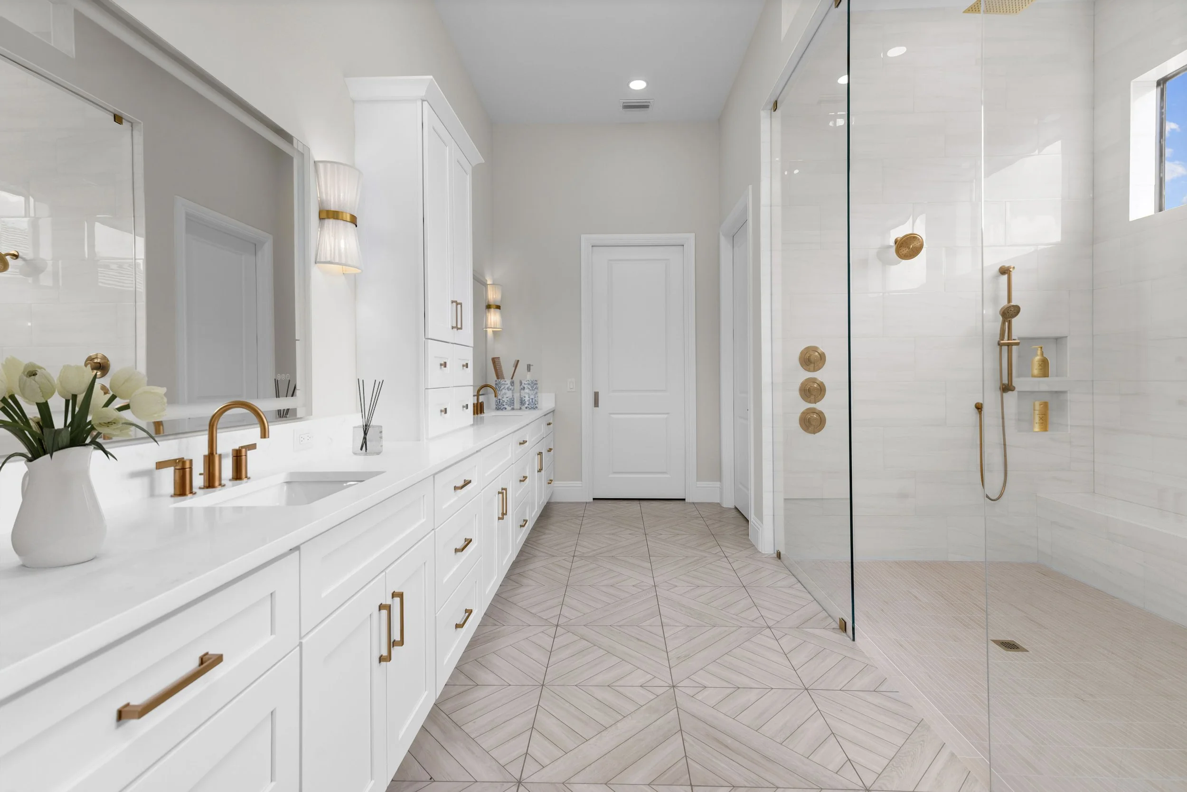
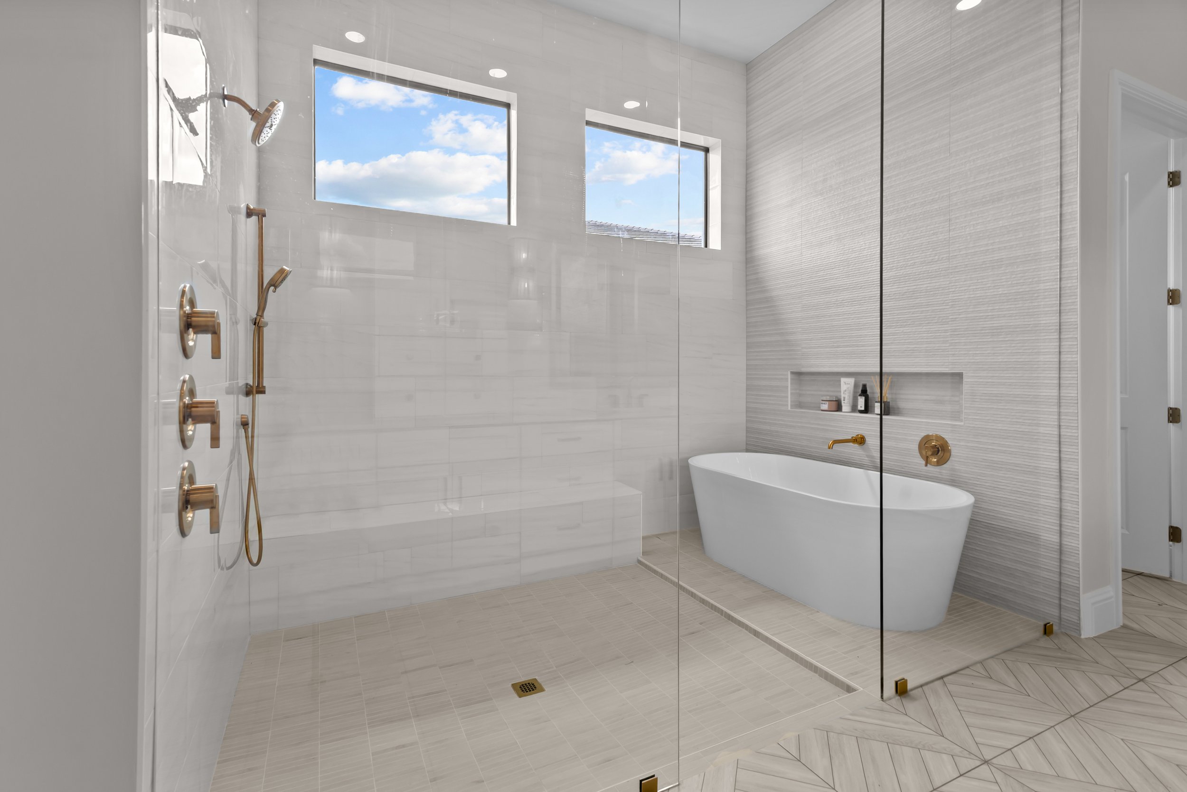
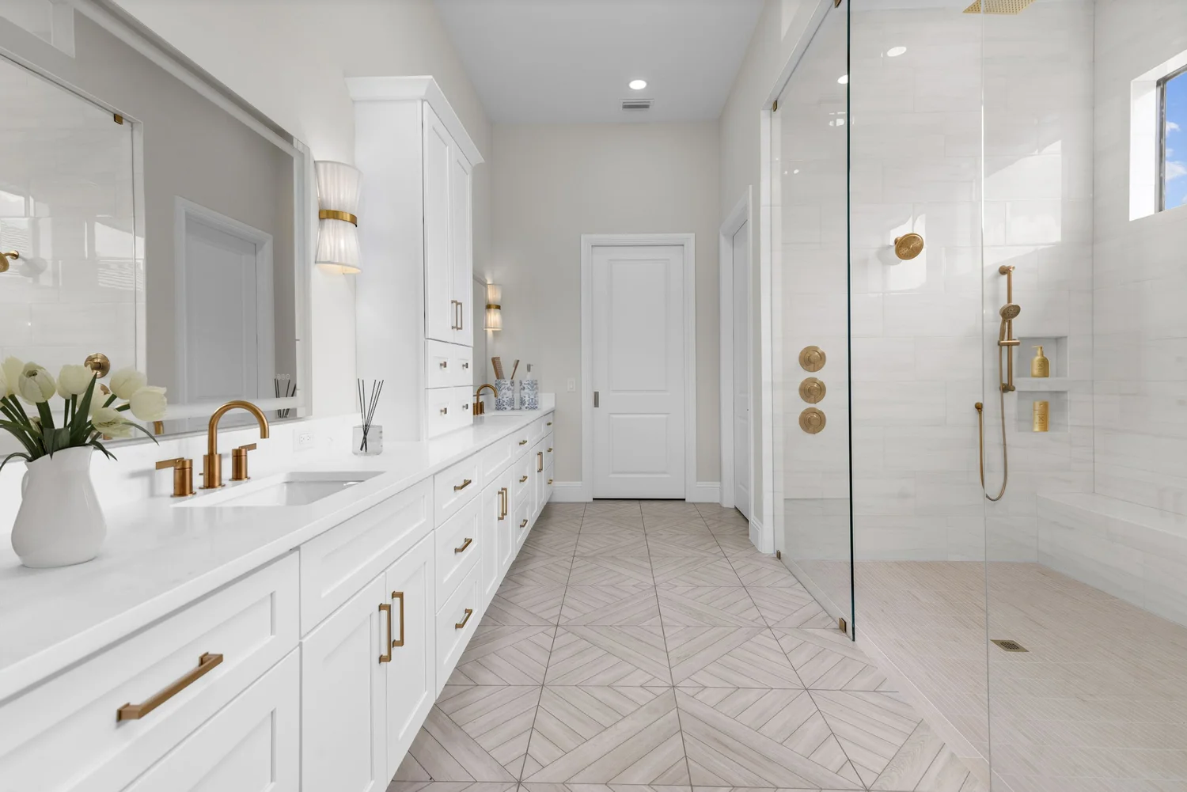
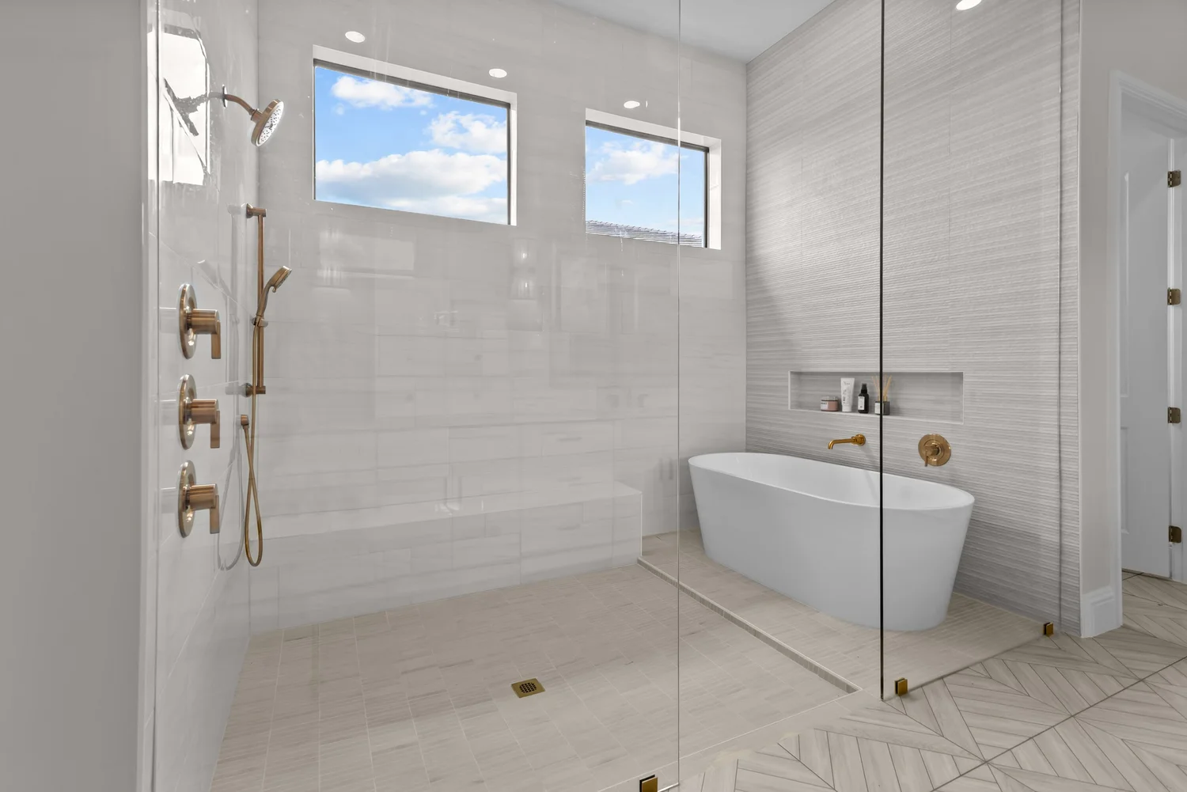
  • Wet room with oversized shower and freestanding tub

  • Designer light fixtures

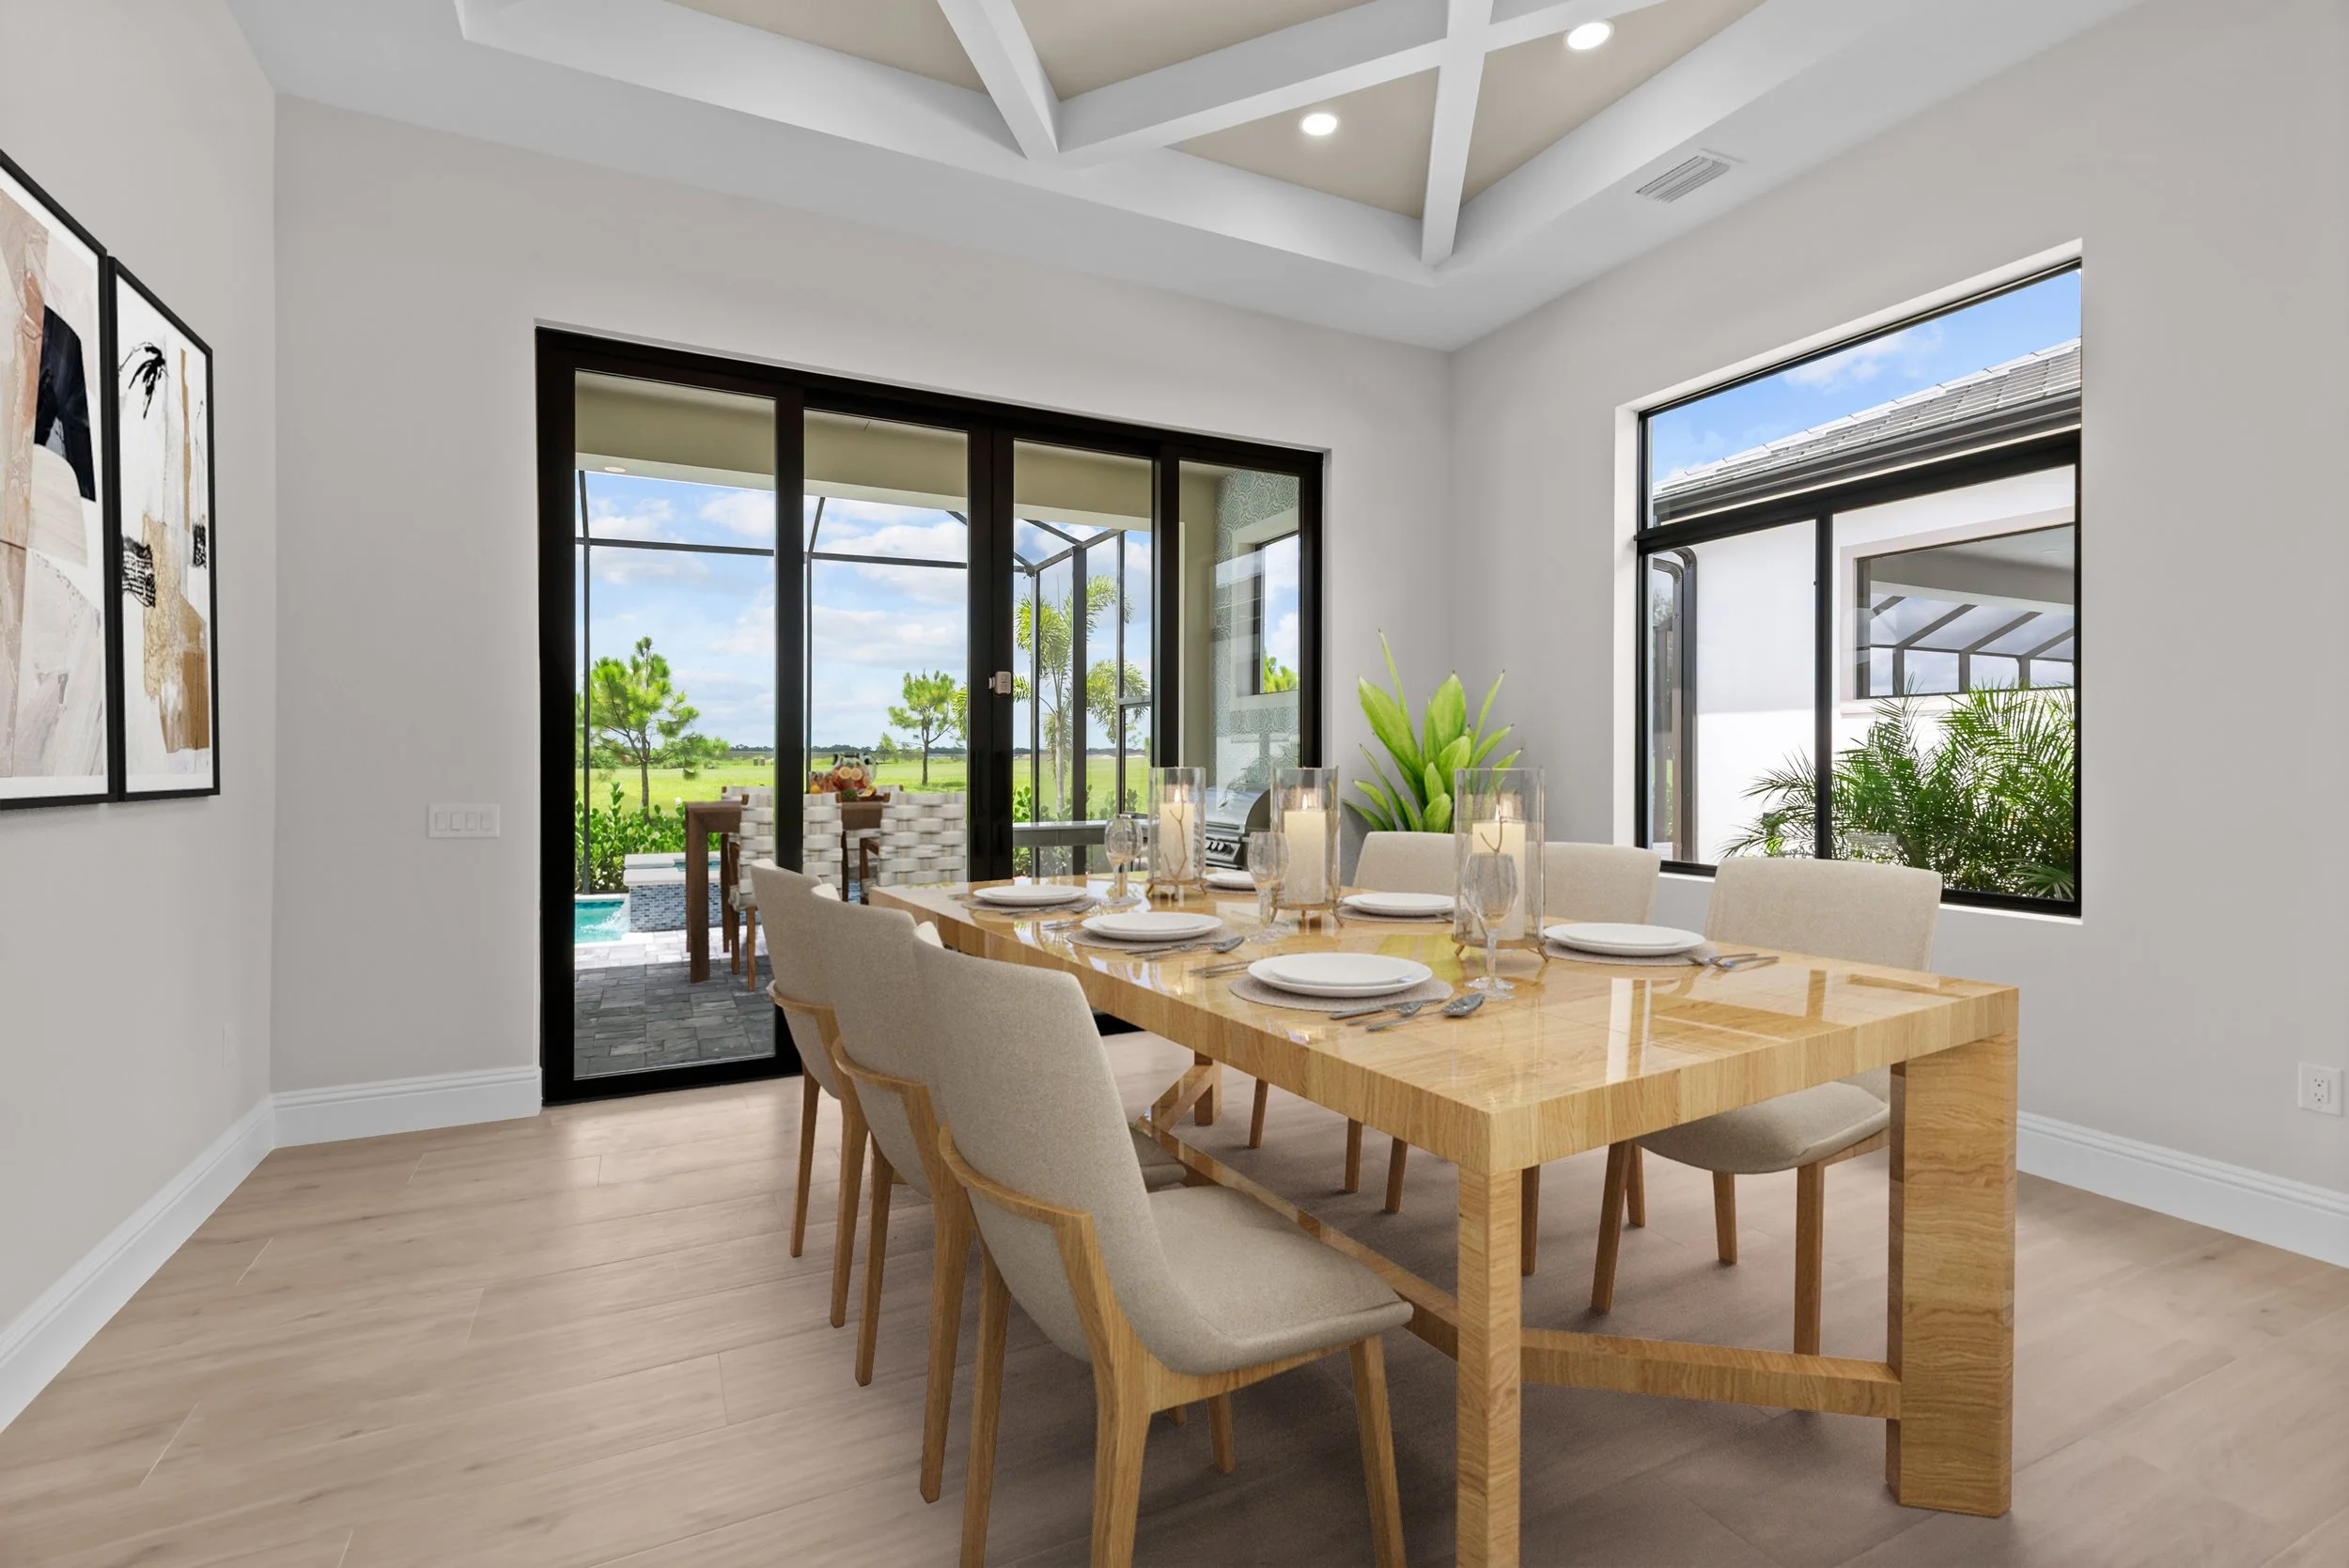
  • Upgraded 10' sliding glass doors

  • 12' minimum ceiling heights, with increases up to 15'

  • Smooth surface drywall and stucco

  • Oversized porcelain tile floors

  • Multiple tray ceilings

  • Contemporary ceiling lighting throughout

  • Built-in coffee bar
 

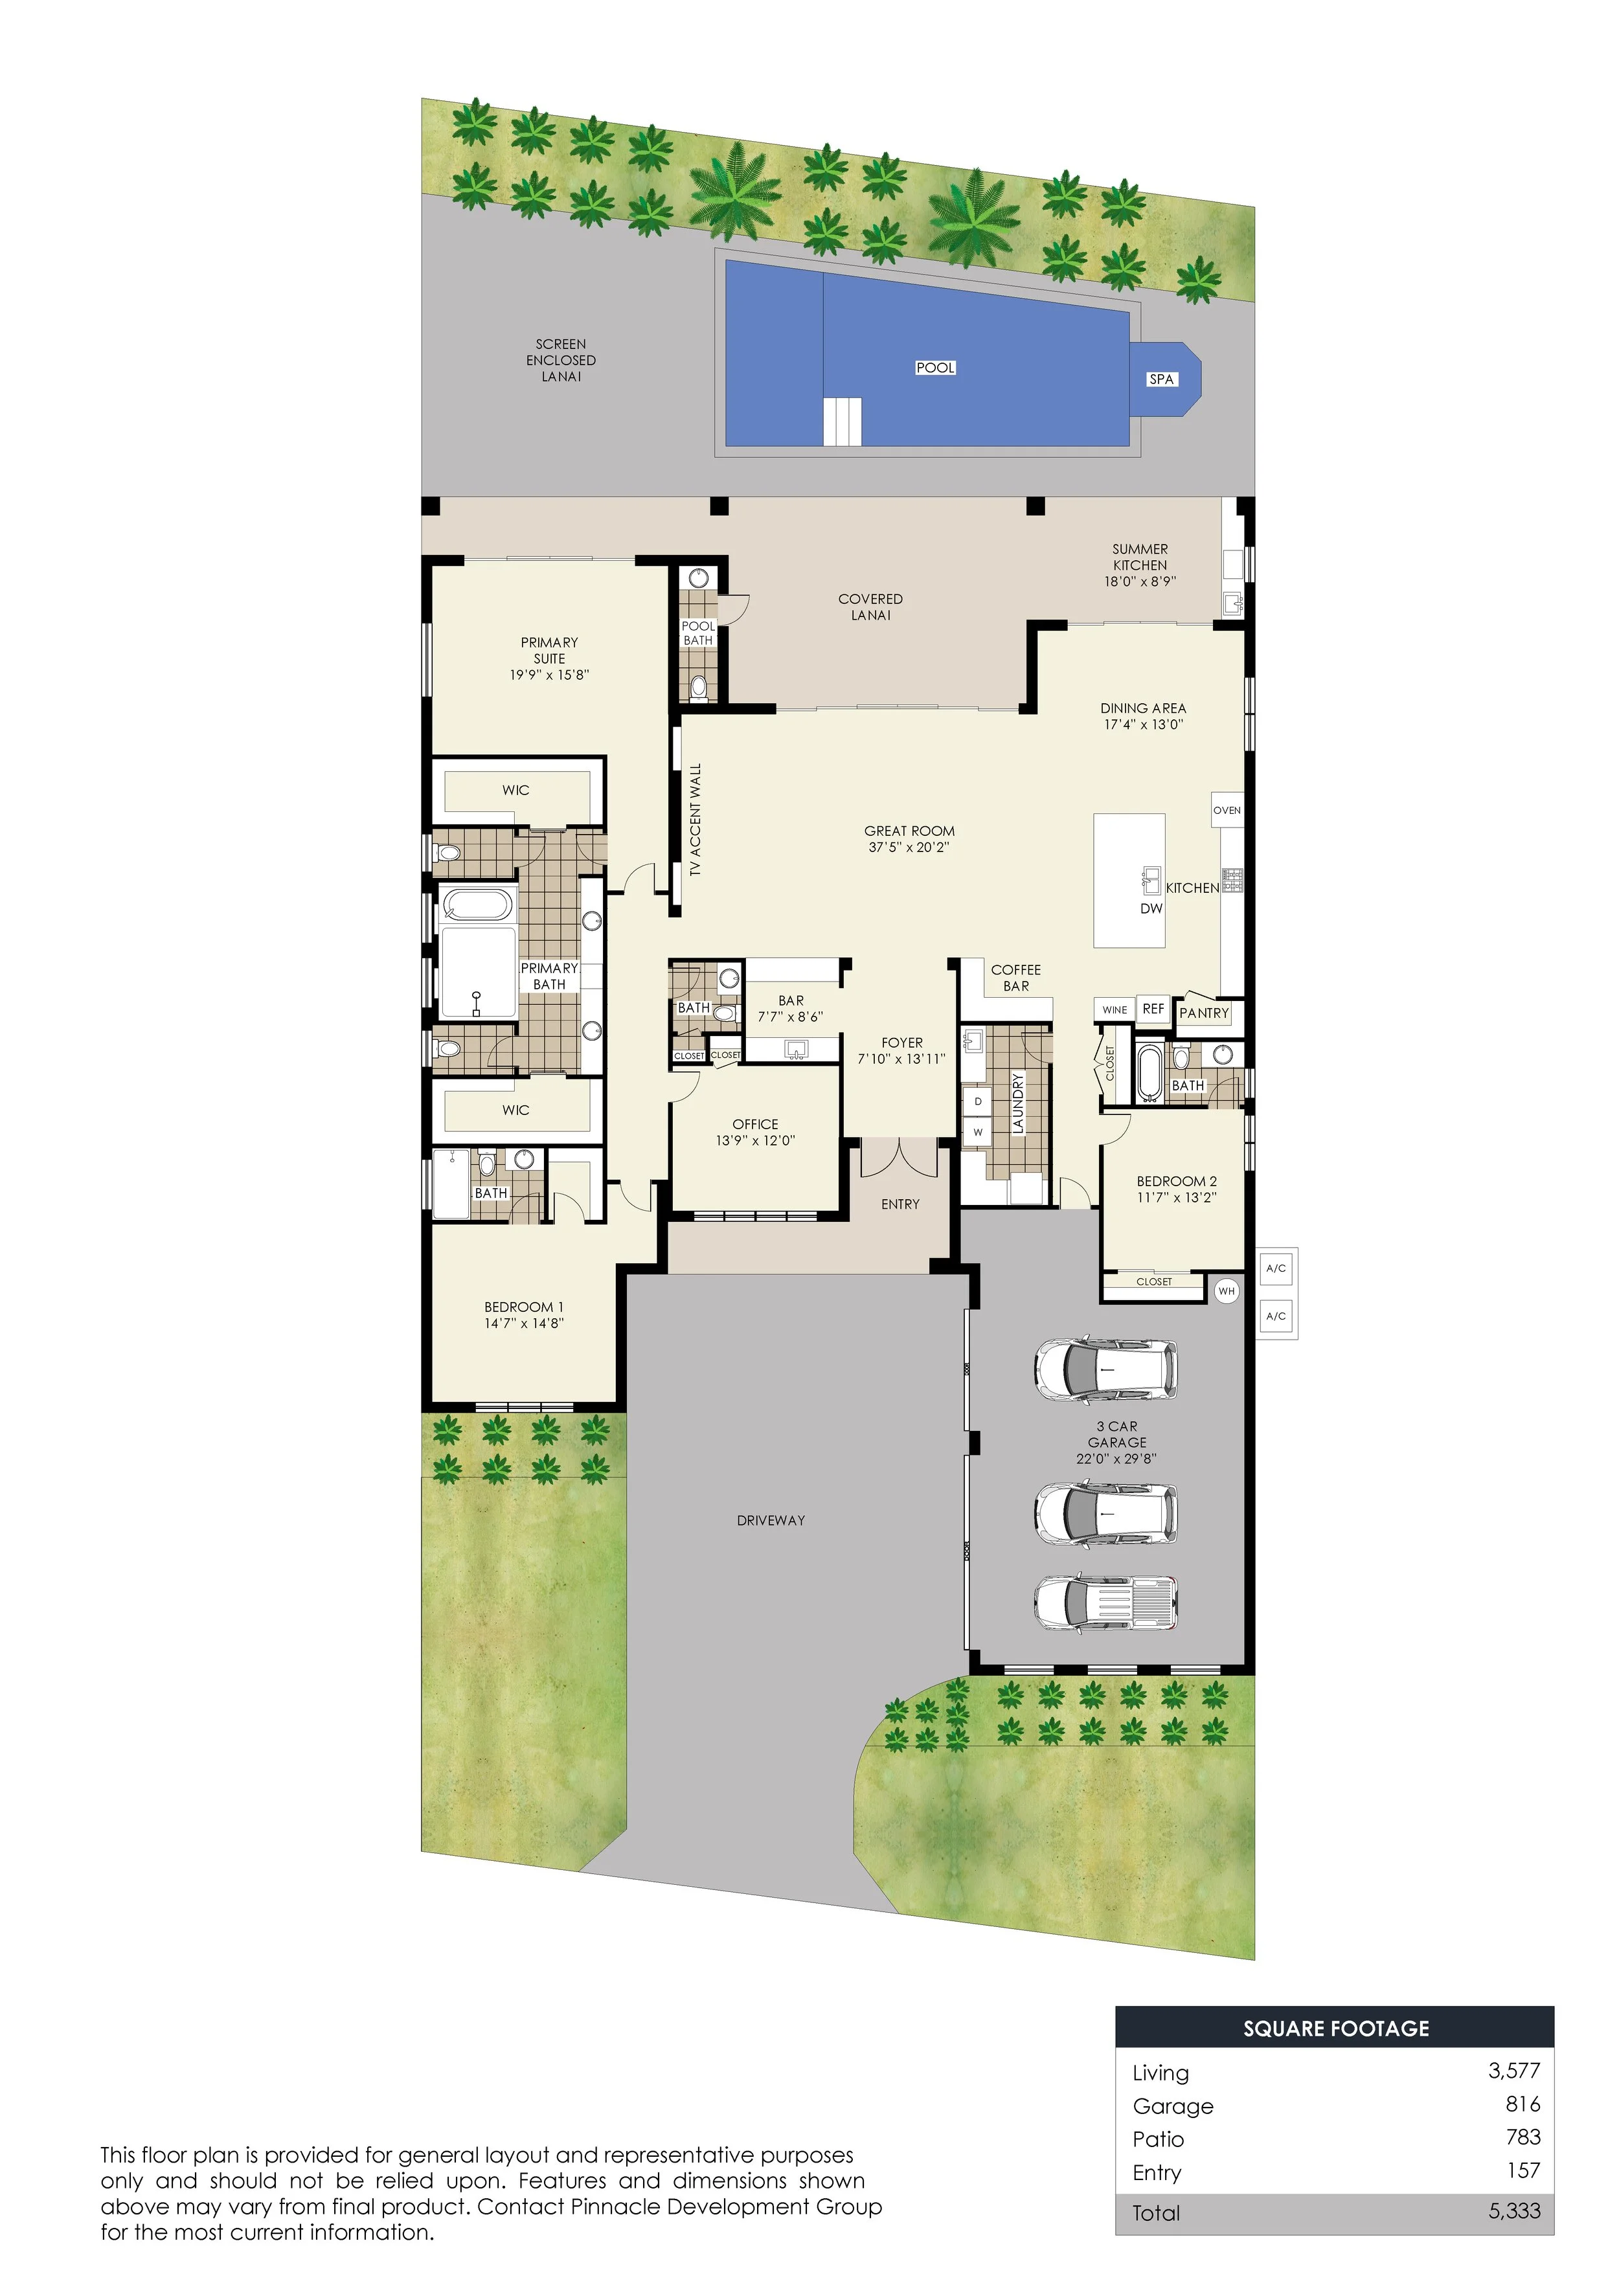
Floor plan
AVAILABLE NOW  /  MOVE-IN READY

3383 Chestnut Grove Drive

River Hall Country Club · Alva, Florida 33920
$1,525,000
Lot and upgrade features included
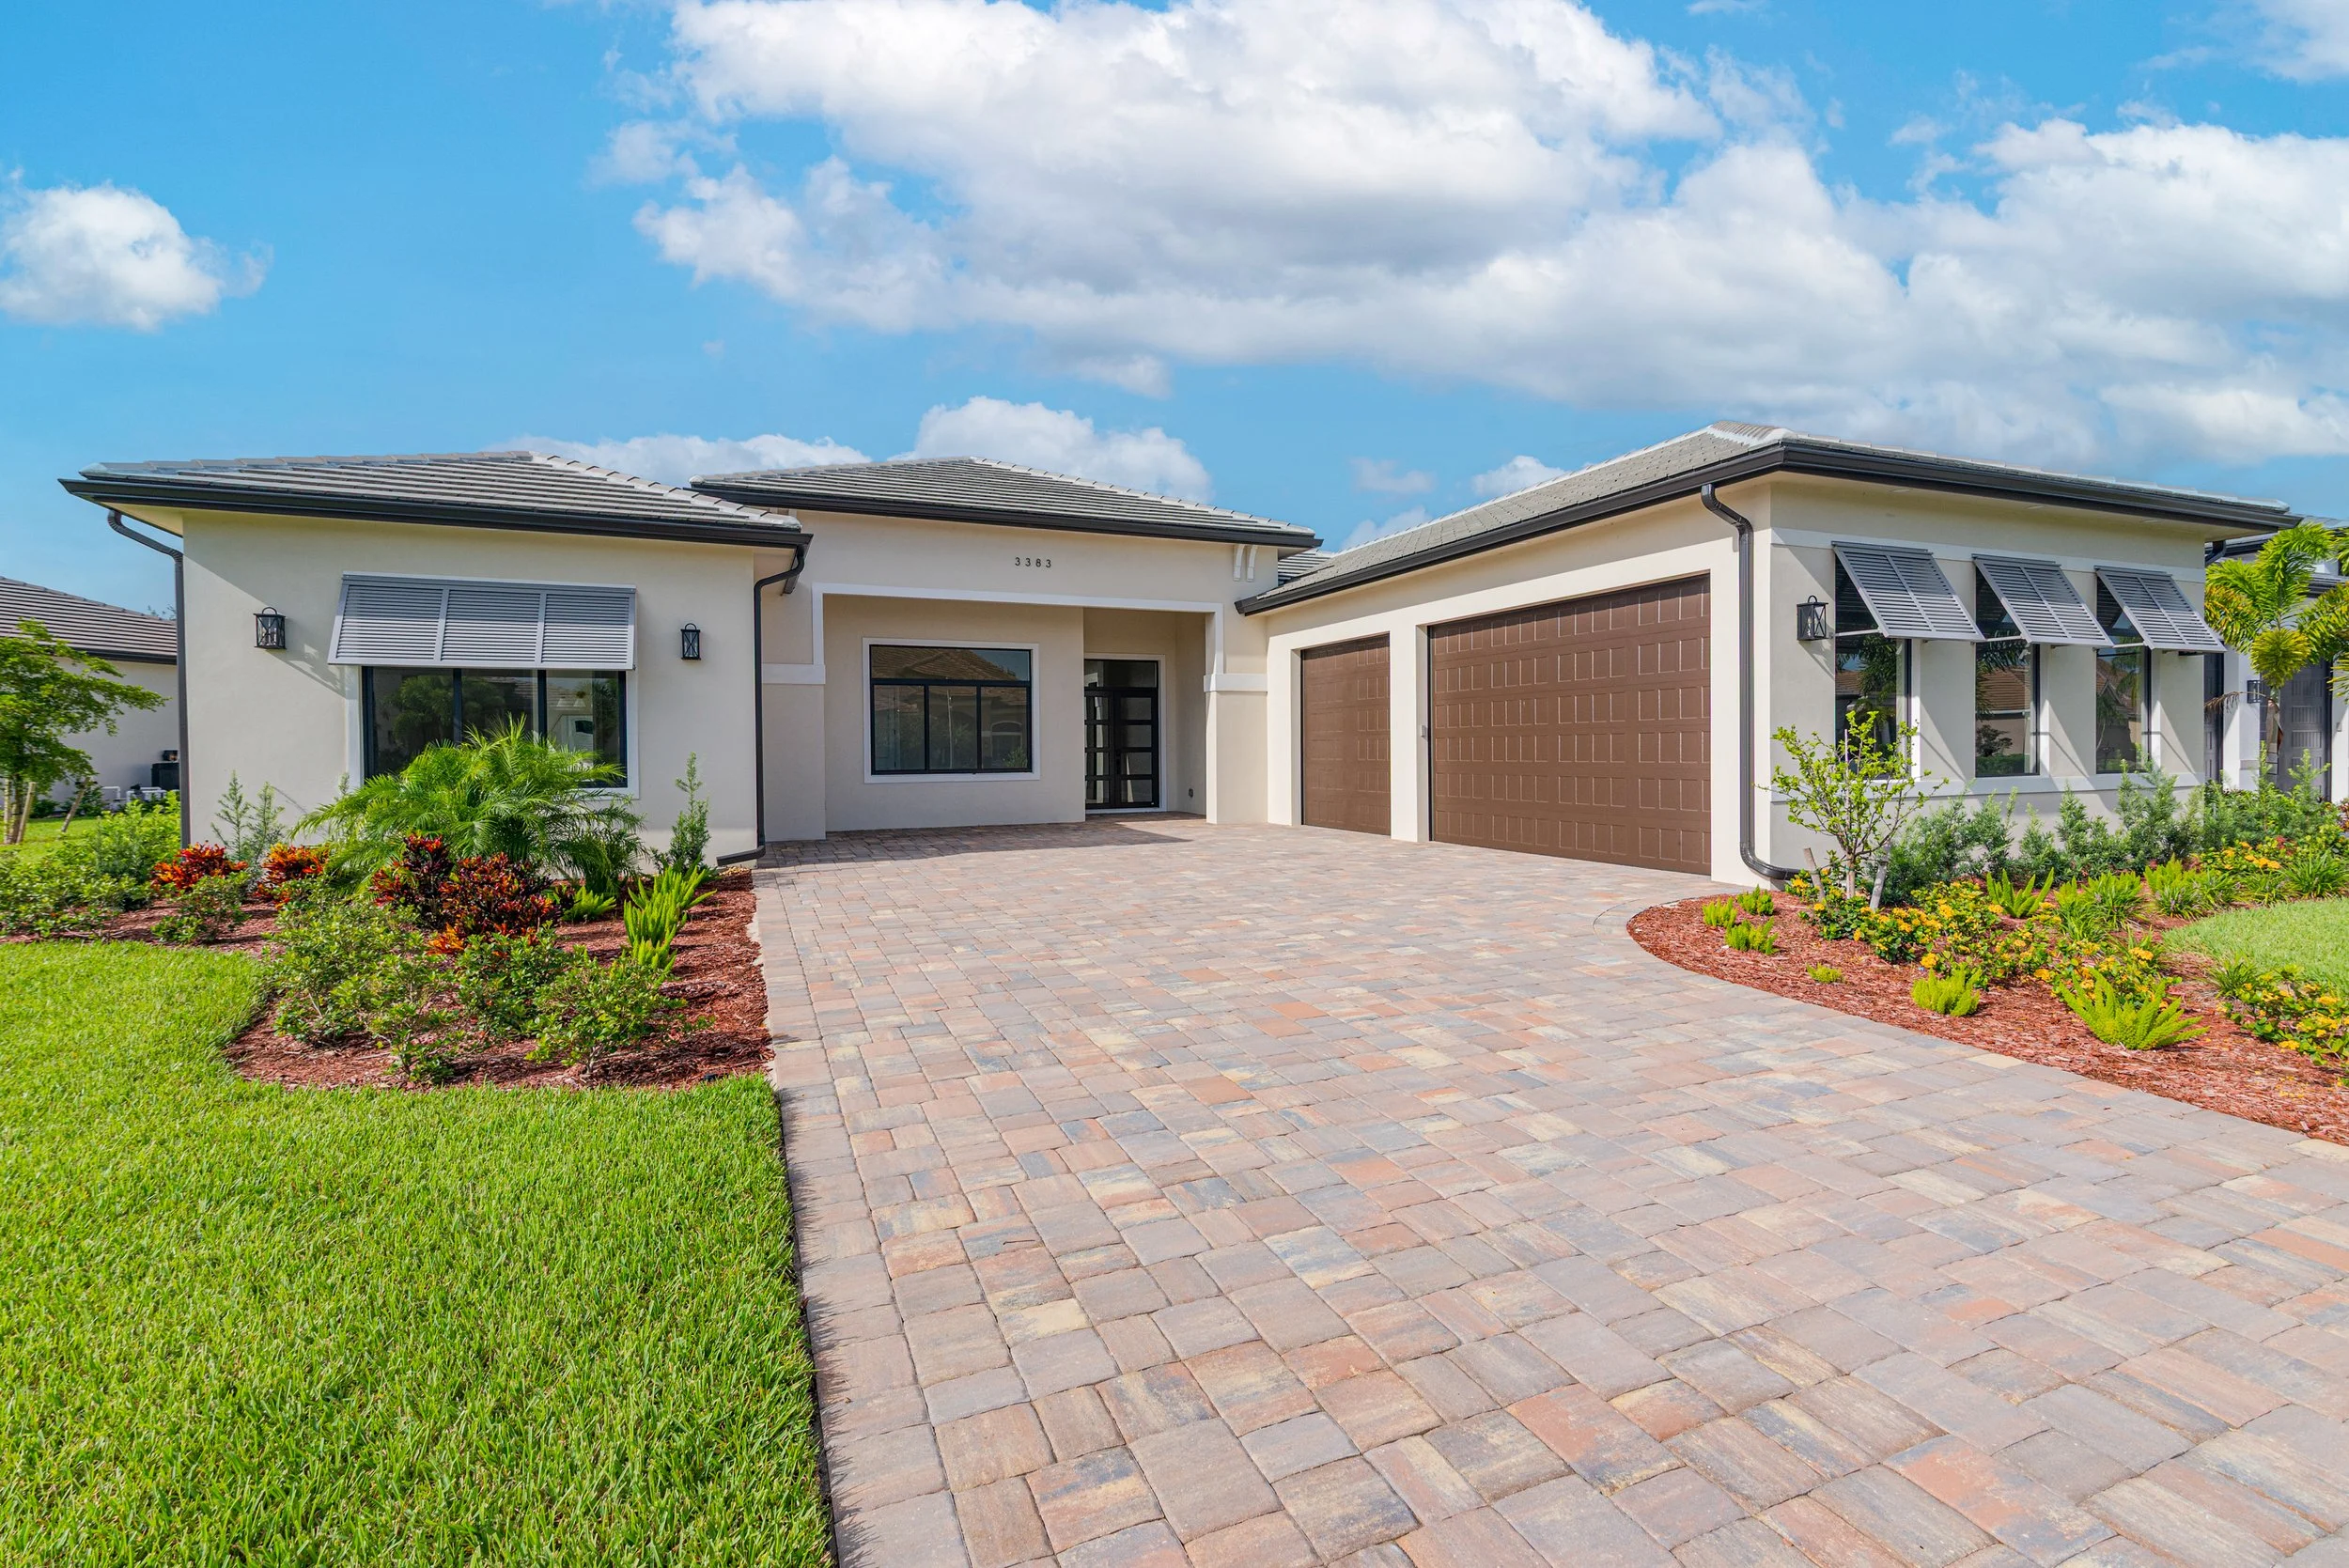
3383 Chestnut Grove Drive front exterior
3383 Chestnut Grove Drive pool and screened lanai 3383 Chestnut Grove Drive kitchen
SQUARE FEET
3,577
BEDROOMS
3 + office
BATHROOMS
5
GARAGE
3-car
LOT
Golf view

Custom detail on a golf-view lot
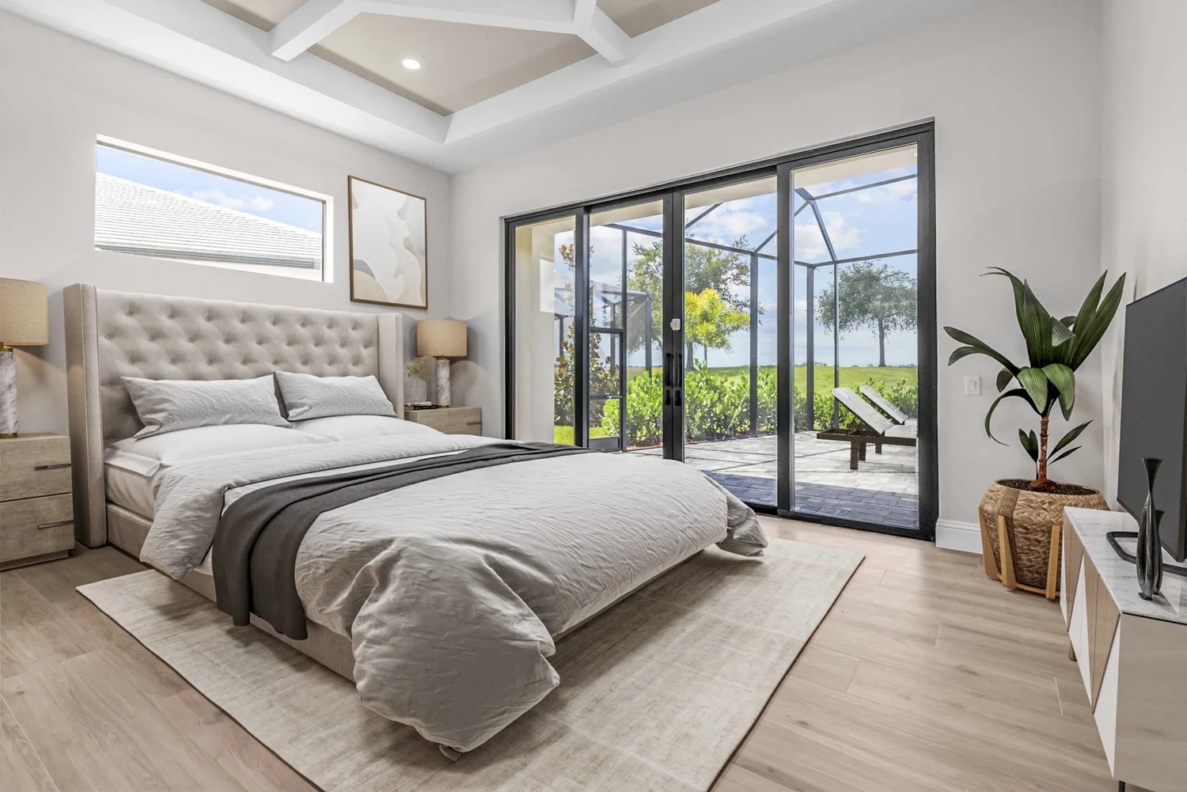
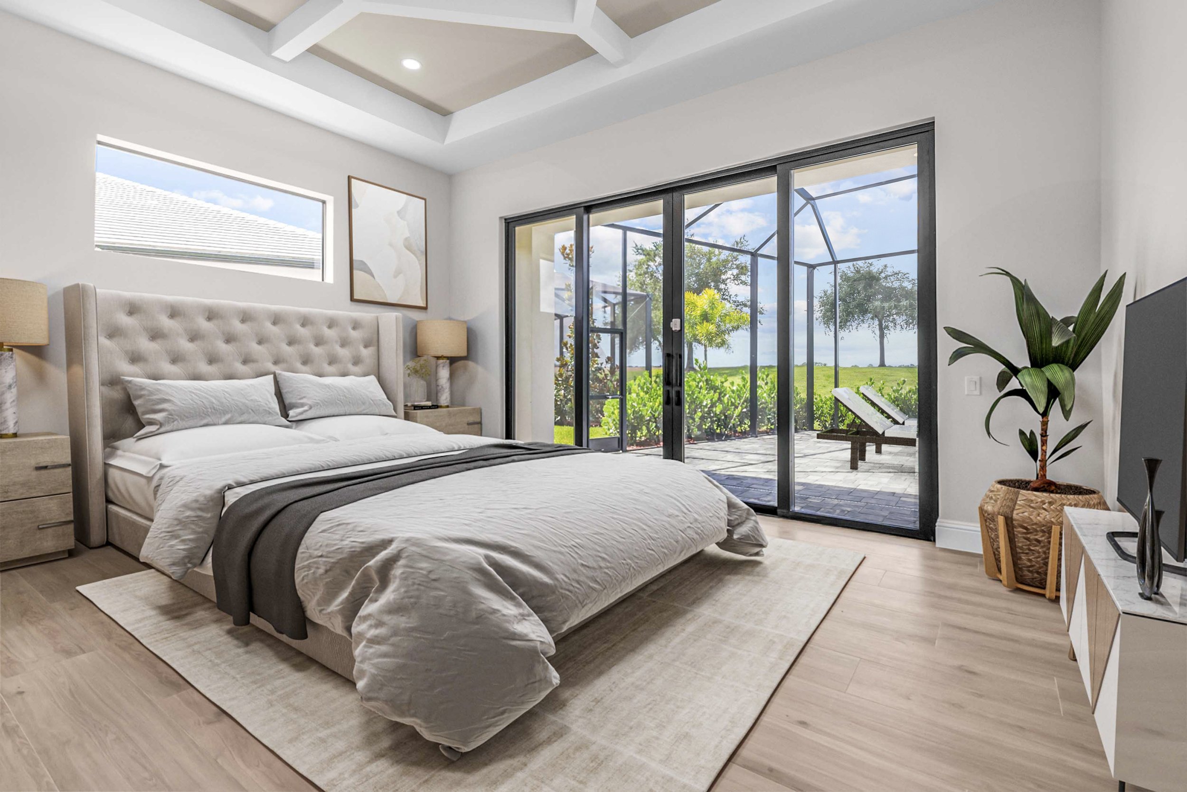
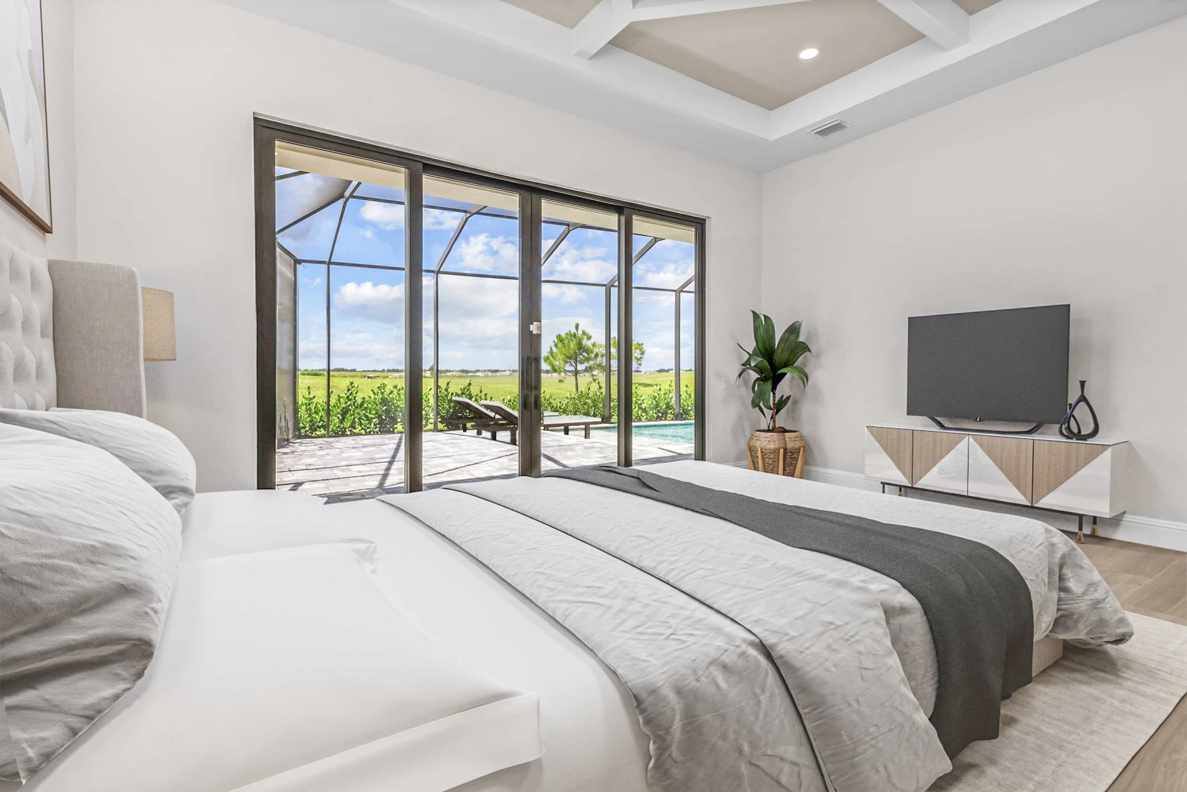
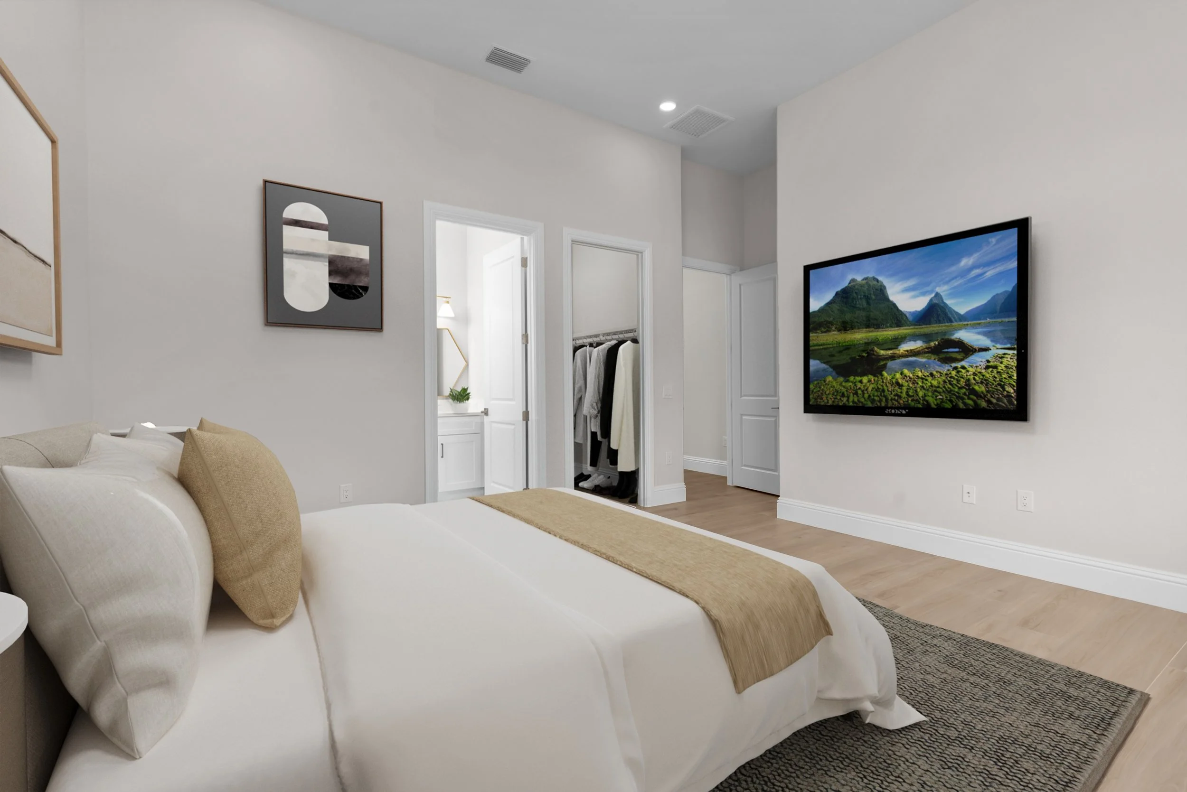
The most finely detailed of our three available River Hall homes, east of Fort Myers: 3,577 square feet with 3 bedrooms, 5 baths and a dedicated office, anchored by custom cabinetry, a decorative mantle and a TV feature wall with electric fireplace. The kitchen pairs an oversized waterfall island and Bosch appliances with a walk-in wet bar and full-size wine refrigerator. The owner's wet room holds an oversized shower and freestanding tub, and the screened lanai includes a pool, spa and outdoor kitchen with gas grill.
Pool & spa, screened lanai
Impact windows & doors
Outdoor kitchen with gas grill
Oversized quartz waterfall island
Walk-in wet bar
Bosch appliances & wine fridge
Wet room with freestanding tub
Ceilings from 12′ to 15′
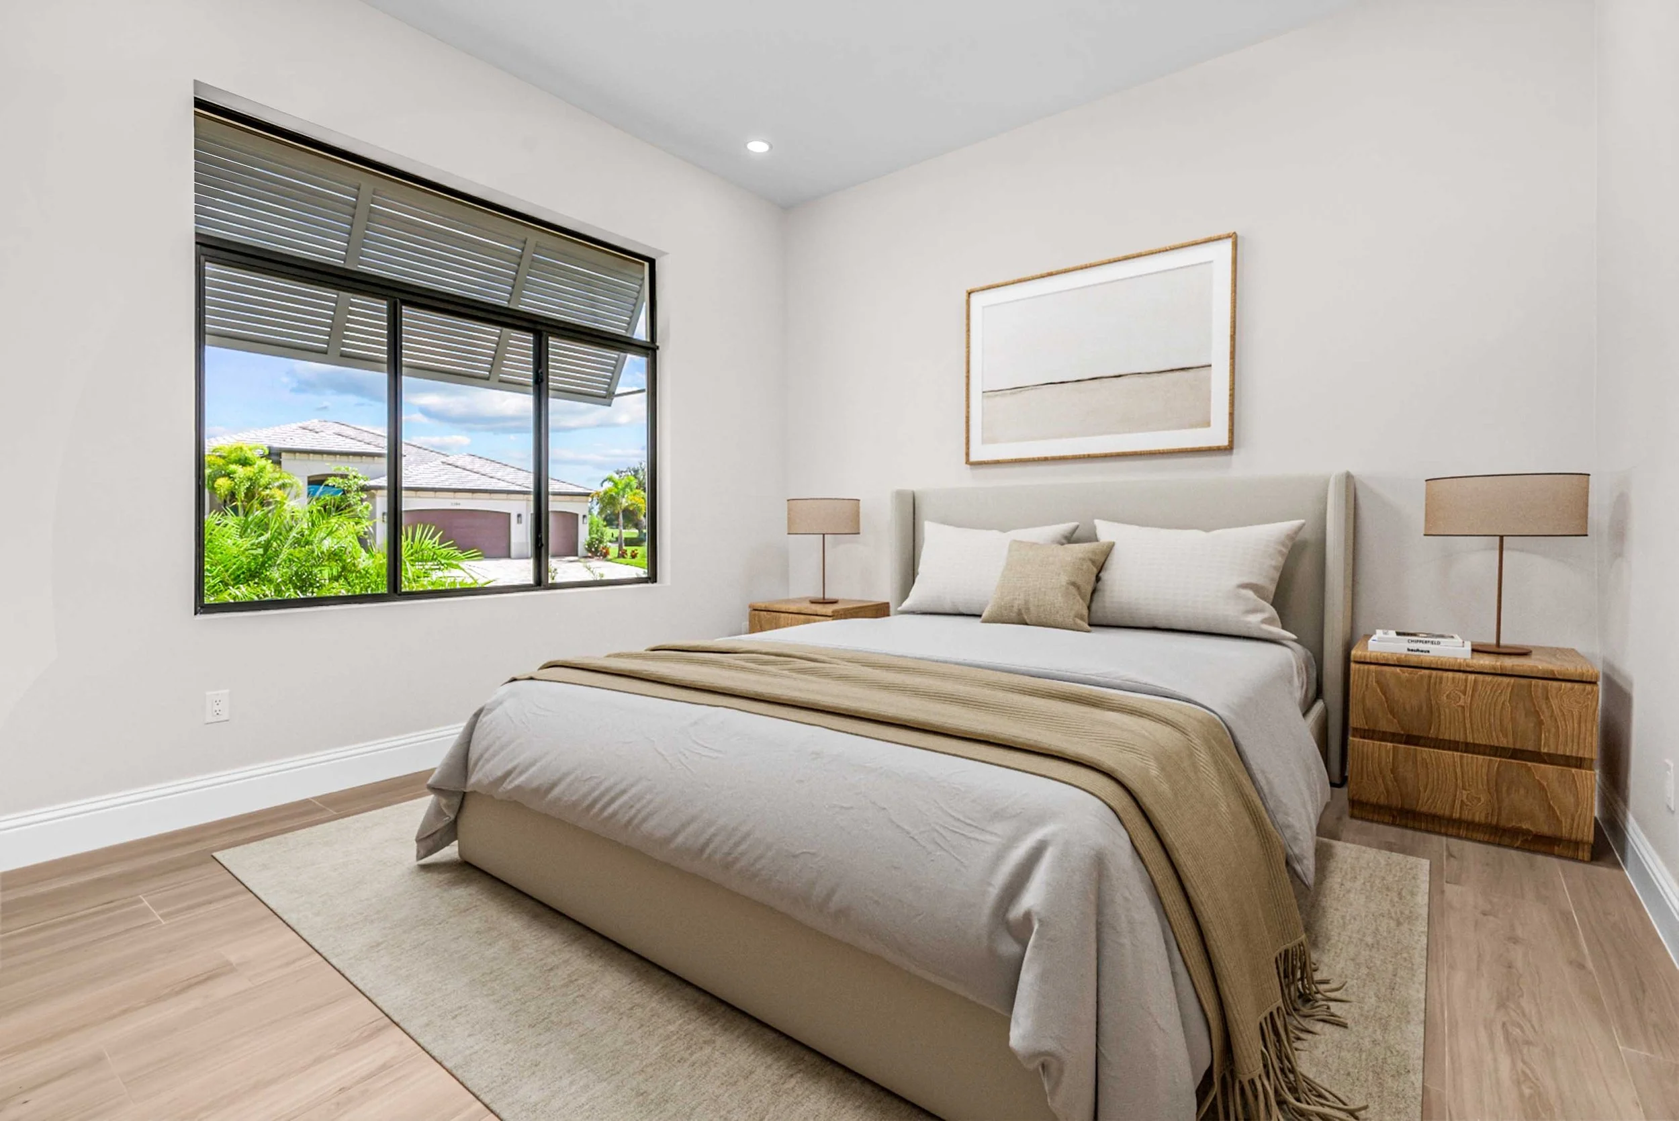
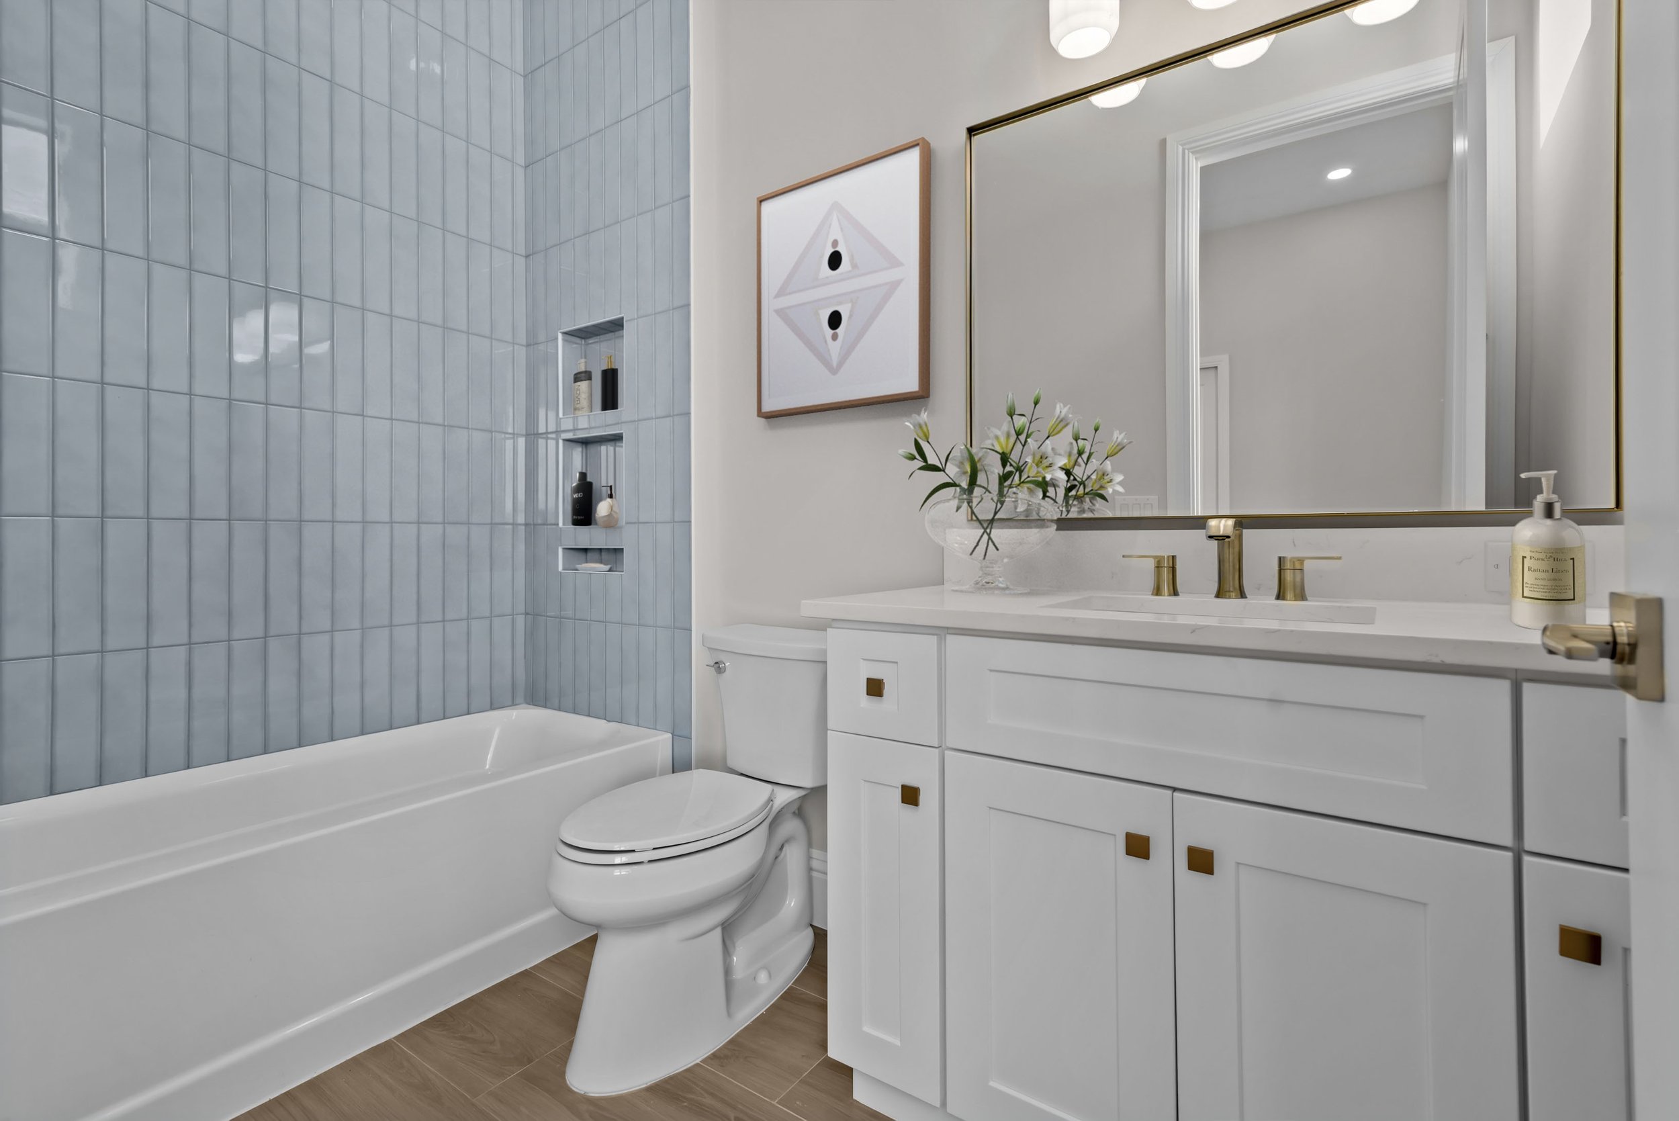
3383 Chestnut Grove Drive great room 3383 Chestnut Grove Drive family room 3383 Chestnut Grove Drive living area 3383 Chestnut Grove Drive owner's bedroom 3383 Chestnut Grove Drive bath vanity 3383 Chestnut Grove Drive owner's bath

See 3383 Chestnut Grove in person

CONTACT US
Equal Housing Opportunity. Prices, features and availability are subject to change without notice. Dimensions and square footages are approximate.
JPW Design Team